Listing Details
For more information on this listing or other please contact me.
Data was last updated 2026-11-12 at 19:55:04 GMT
85 Legacy Common SE Calgary, Alberta
$565,000

MLS®: A2358270
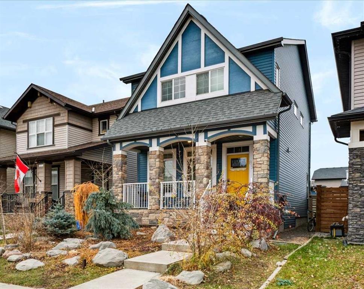
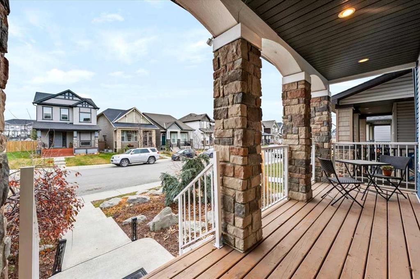
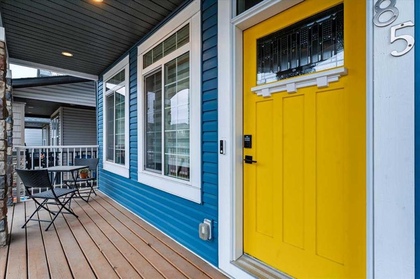
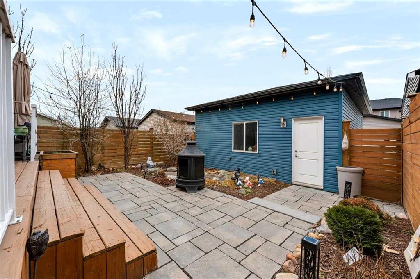
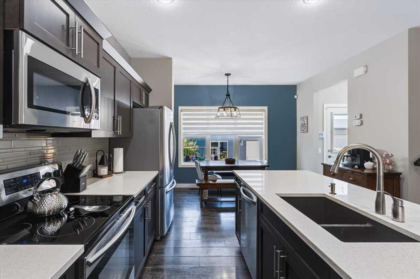
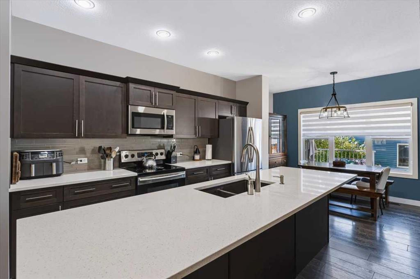
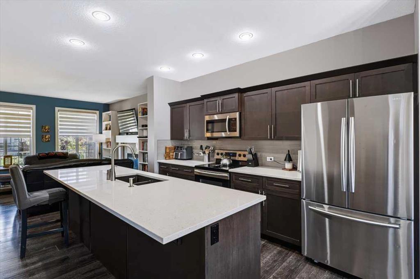
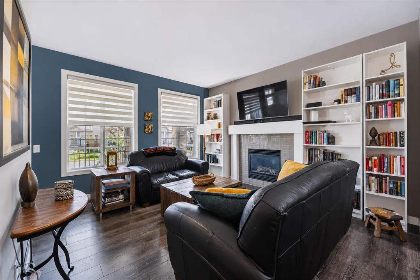
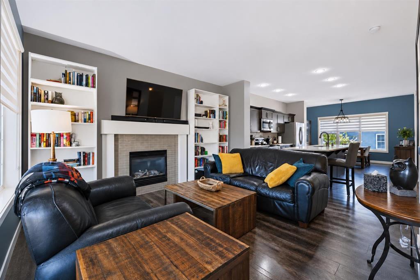
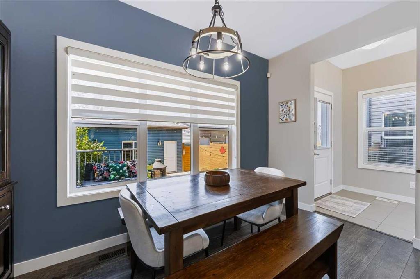
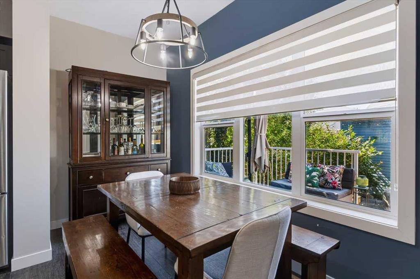
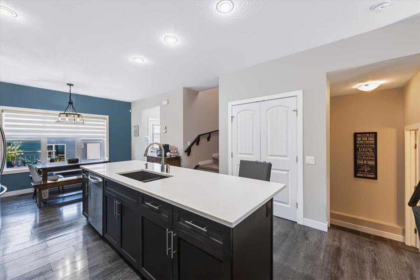
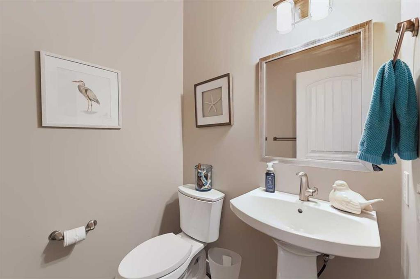
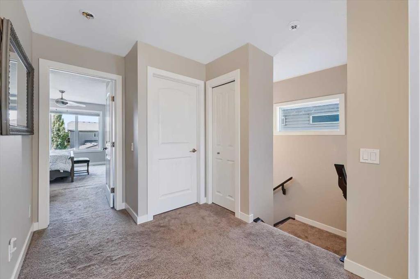
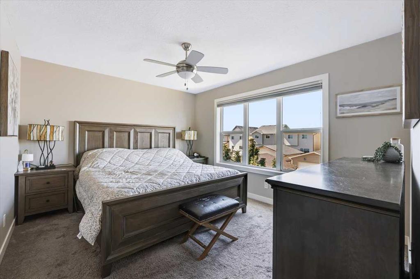
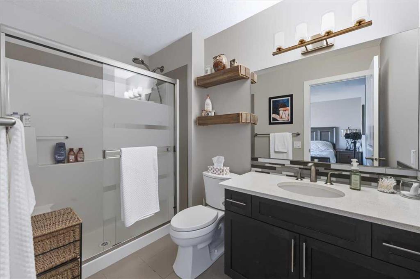
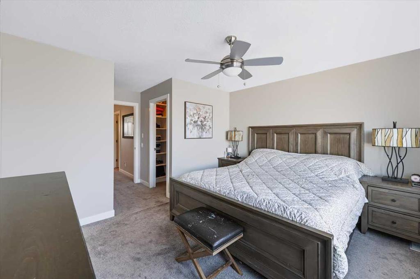
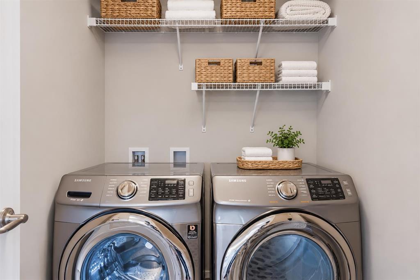
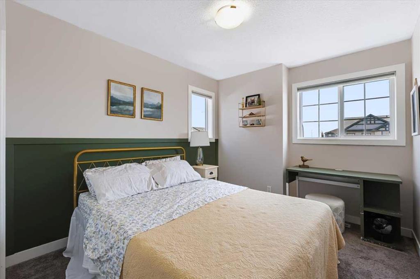
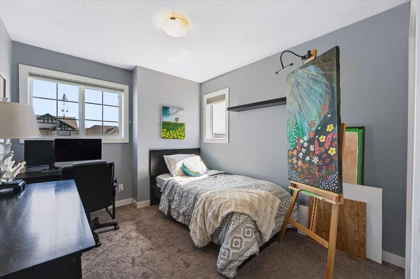
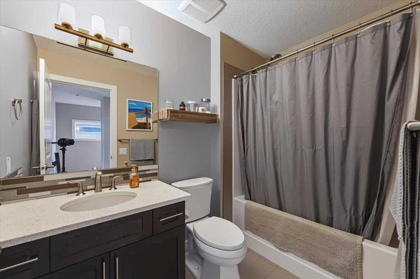
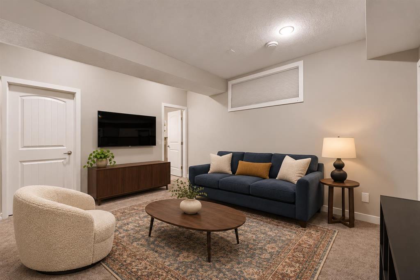
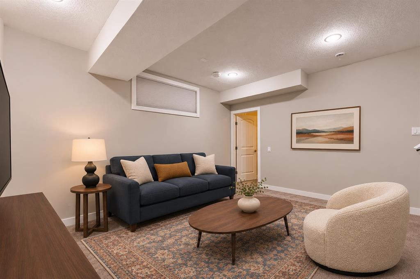
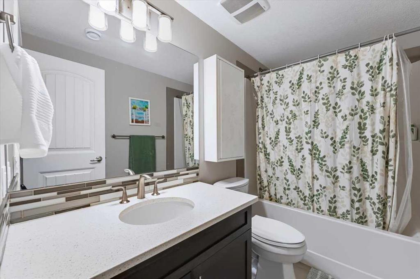
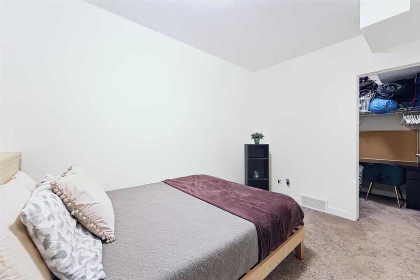
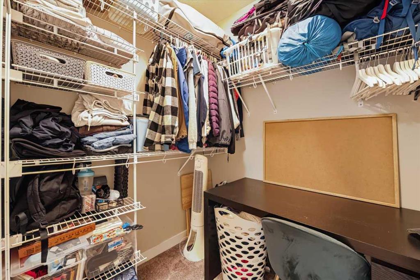
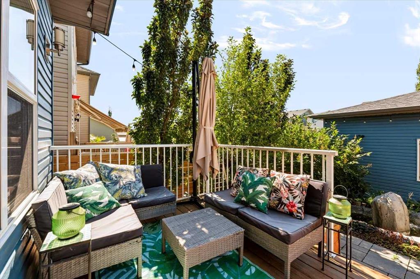
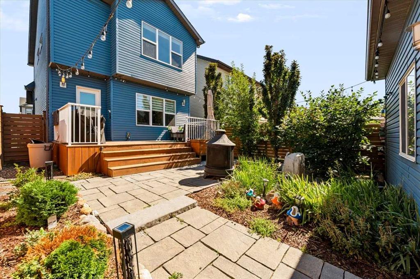
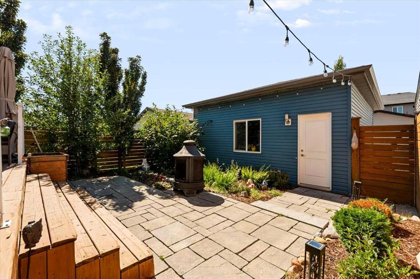
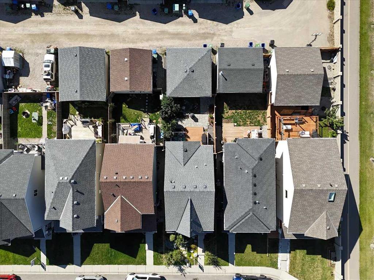
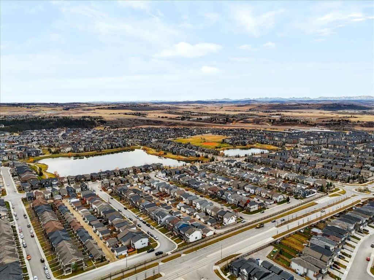
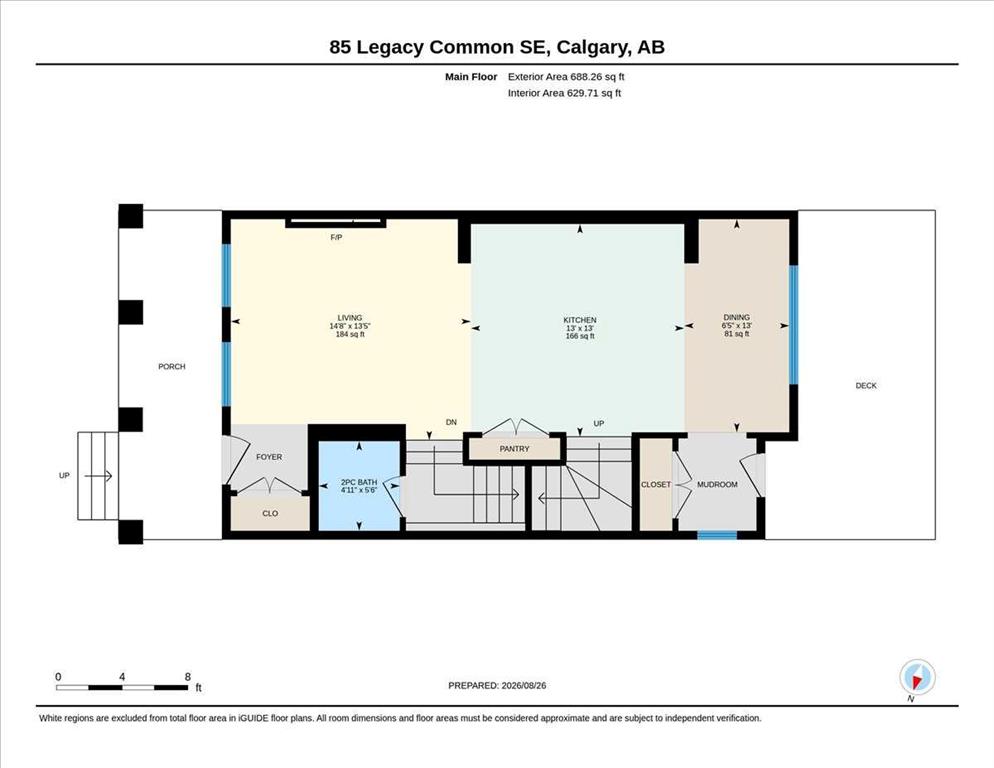
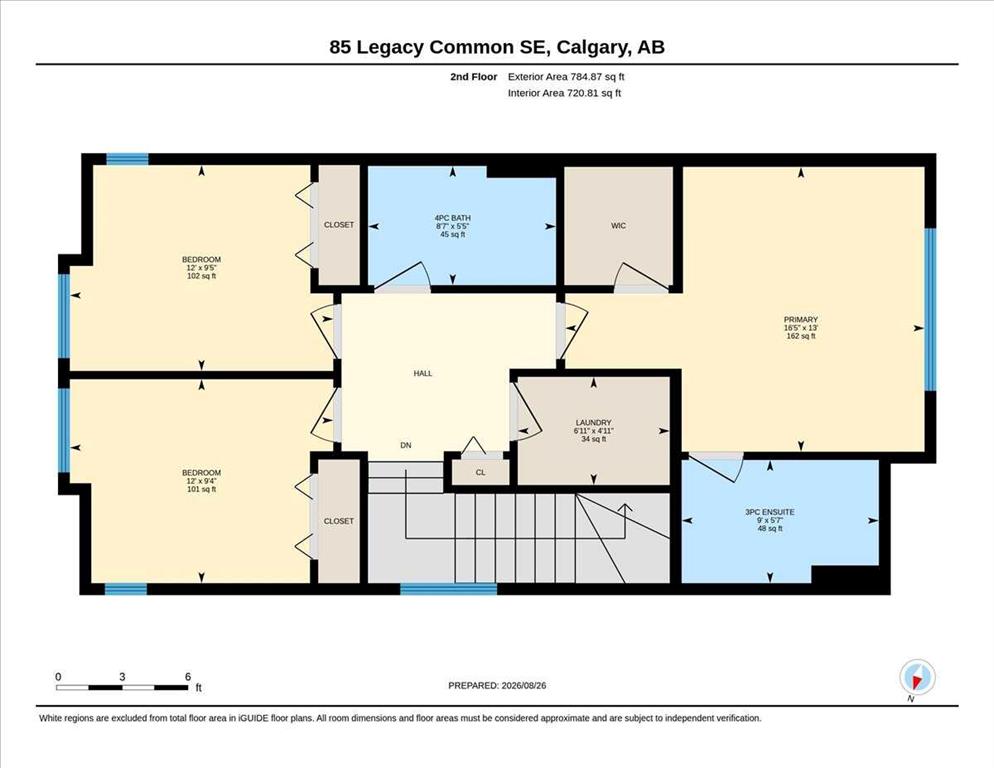
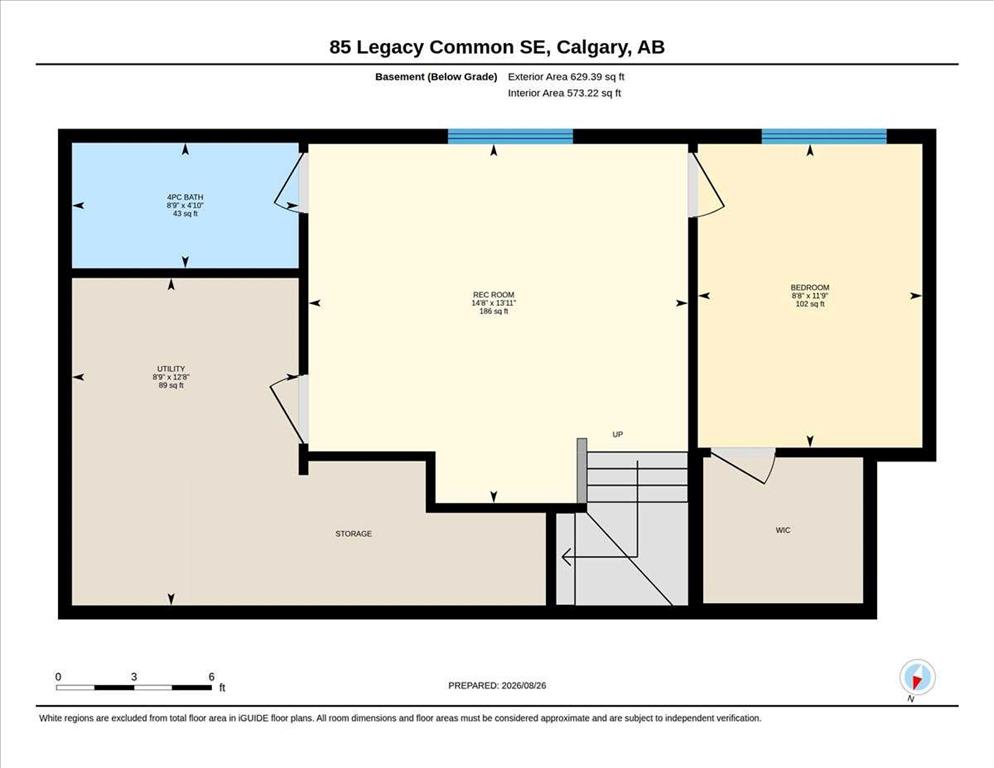
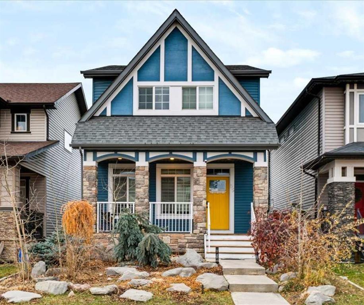
A finished basement. A double garage. A backyard made for relaxing. This beautiful home in Legacy brings it all together, with MAINTENANCE-FREE LANDSCAPING front and back! Located near the end of a quiet street, this 4-bedroom, 3.5-bathroom home offers bright, comfortable living spaces and room for the whole family. Wide-plank flooring and a beautiful fireplace give the main floor a warm, welcoming feel. The open layout connects the living room, dining area, and kitchen, keeping everyone together through busy mornings, family dinners, and evenings with friends. Quartz countertops, a glass tile backsplash, a Silgranit sink, soft-close cabinetry, and a newer dishwasher make the kitchen as practical as it is attractive. Upstairs, the spacious primary bedroom features a walk-in closet and private ensuite with a large walk-in shower. Two additional bedrooms, a full bathroom, and convenient UPSTAIRS LAUNDRY complete the level. The PROFESSIONALLY DEVELOPED BASEMENT gives everyone a little extra space, with a fourth bedroom, full 4-piece bathroom, storage, and a large media room wired for surround sound. Settle in for movie night, give the kids a place to hang out, or make guests feel at home with their own space. A newer Rinnai TANKLESS HOT WATER system is another welcome feature. Outside, your weekends are yours to enjoy! With no lawn to mow in either yard, you can spend more time on the deck, dining on the patio, or relaxing to the sound of the backyard water feature. The private outdoor space also provides easy access to the builder-finished DOUBLE DETACHED GARAGE. Permanent exterior TRIMLIGHT lighting adds a finishing touch, with customizable colours for holidays, celebrations, or everyday curb appeal. Beyond your front door, Legacy offers parks, ponds, pathways, playgrounds, and schools, along with an excellent selection of shops, restaurants, and everyday amenities. Whether it?s a walk around the neighbourhood or a quick stop for groceries on the way home, it?s easy to settle into life here. With the basement, garage, fencing, and landscaping already complete, you can move in, unpack, and start enjoying your new home.
Listing Information
- Prop. Type:
- Detached
- Property Style:
- 2 Storey
- Status:
- Active
- City:
- Calgary
- Bedrooms:
- 4
- Full Bathrooms:
- 4
- Neighbourhood:
- Legacy
- Area:
- Calgary
- Province:
- Alberta
- MLS® Number:
- A2358270
- Listing Price:
- $565,000
General Information
- Year Built:
- 2014
- Total Square Feet:
- 1473ft2
Additional Information
- Basement Dev:
- Full
- Parking:
- Double Garage Detached
Other Information
- Site Influences:
- None
VIP-Only Information
- Sign-Up or Log-in to view full listing details:
- Sign-Up / Log In
This property is listed by Real Broker and provided here courtesy of
Jim Beatty.
For more information or to schedule a viewing please contact Jim Beatty.

Jim Beatty
Remax Landan Real Estate
Phone: 403-607-5801
Mobile Phone: 403-607-5801
Inquire Via Email
Remax Landan Real Estate
Phone: 403-607-5801
Mobile Phone: 403-607-5801
Inquire Via Email
The data included in this display is deemed to be reliable, but is not guaranteed to be accurate by the Calgary Real Estate Board.

ABOUT JIM BEATTY
Sound, honest advice with no pressure and a guarantee in writing is exactly what you can expect from Jim Beatty.
Buying a new home is one of the biggest investments you will make during your lifetime, so you need a realtor who will give you honest and accurate information. With over 20 years of experience selling Calgary Real Estate, realtor Jim Beatty is your source for information about home ownership and the Calgary real estate market.
Jim will put his extensive knowledge of both the resale and new home market to work for you. He reviews new Calgary MLS listings and other Calgary real estate news sources on a daily basis to keep on top of the best buys this city has to offer.
JIM WILL ALSO:
- Explain the home buying process
- Assess the value of suitable homes
- Negotiate for you
- Provide home sale statistics
- Ensure you understand your legal obligations to the seller

JIM BEATTY
RE/MAX Landan Real Estate
#102, 279 Midpark Way SE
Calgary, Alberta T2X 1M2
- 403-607-5801
- 403-256-3888