Listing Details
For more information on this listing or other please contact me.
Data was last updated 2026-11-10 at 14:40:06 GMT
645 Evermeadow Road SW Calgary, Alberta
$560,000

MLS®: A2356980
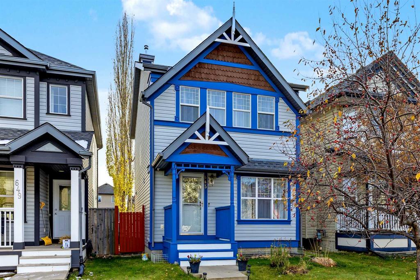
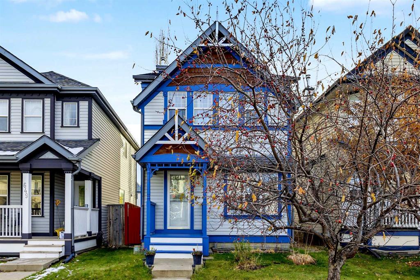
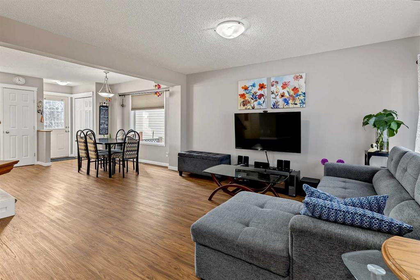
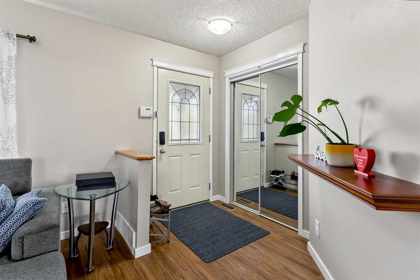
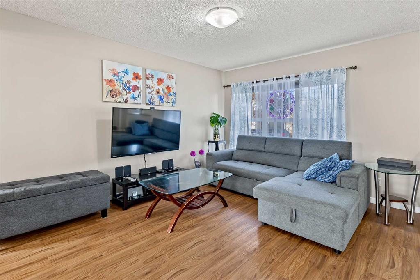
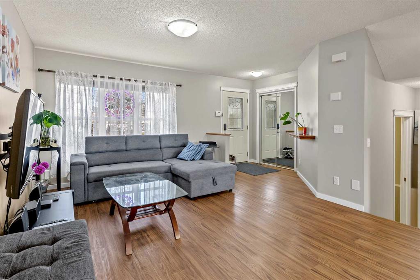
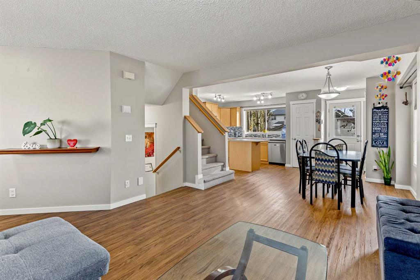
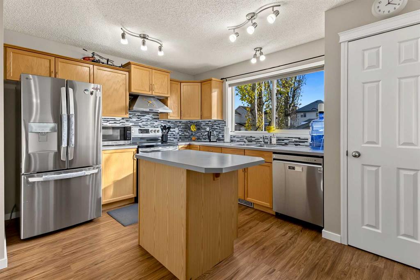
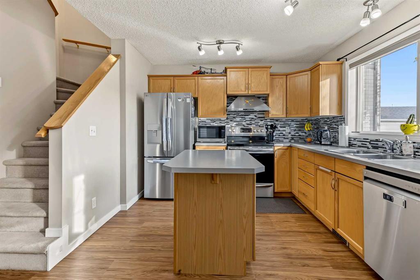
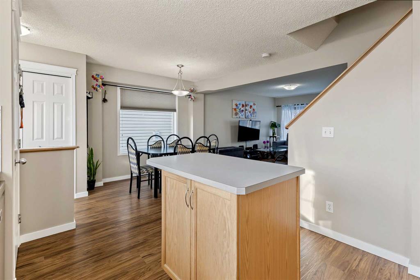
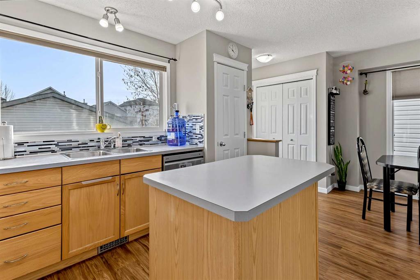
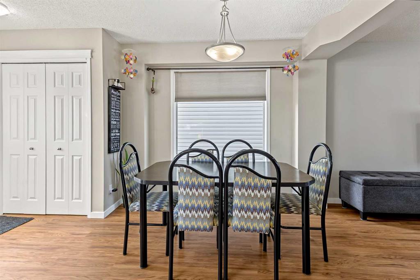
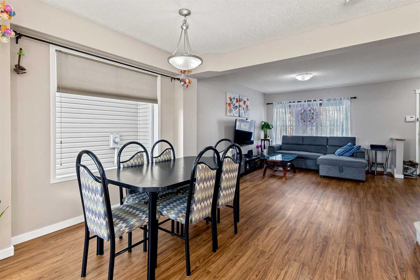
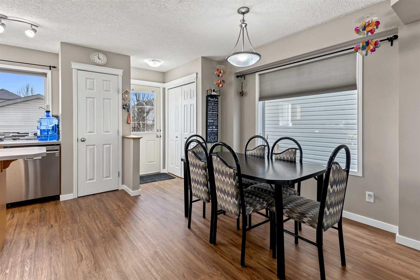
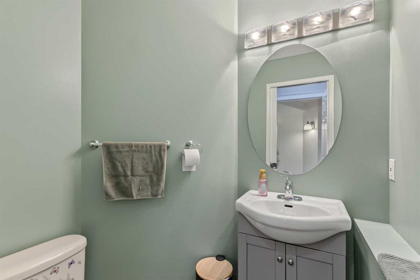
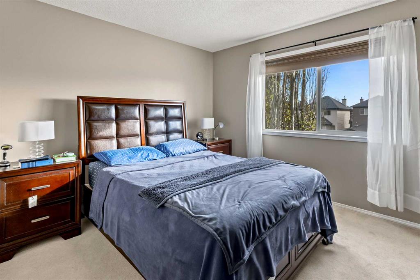
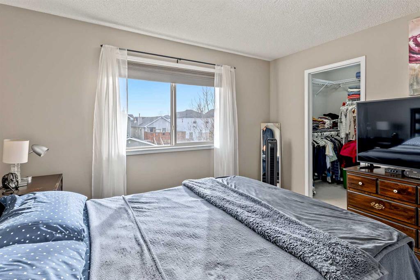
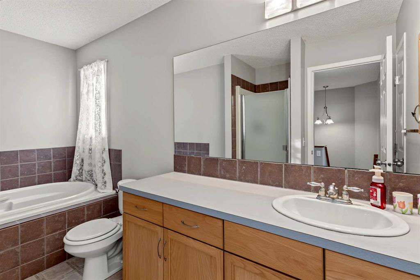
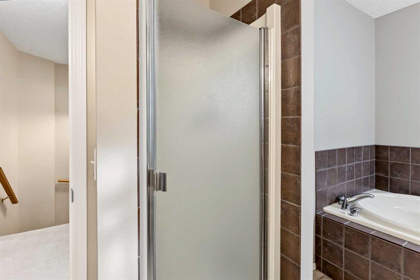
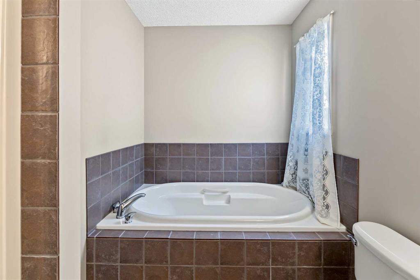
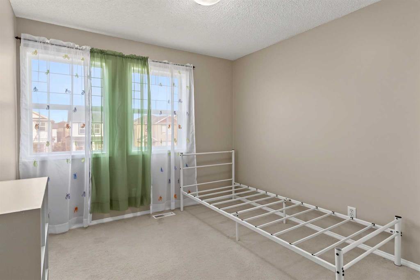
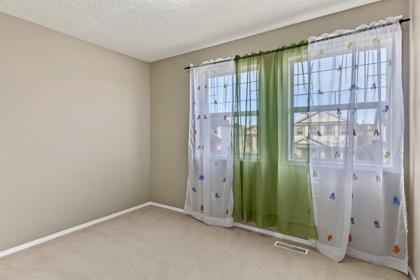
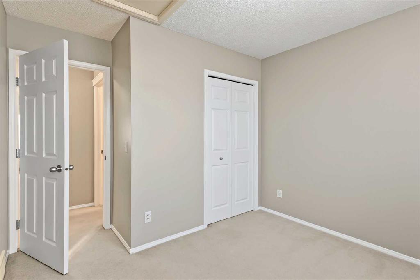
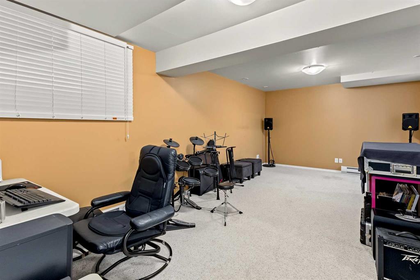
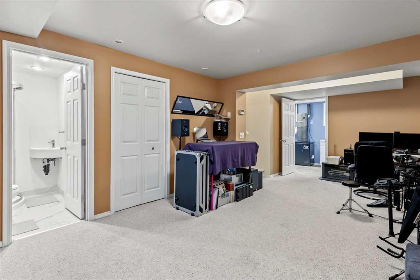
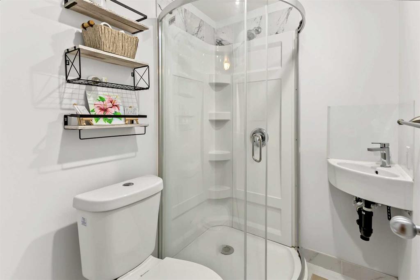
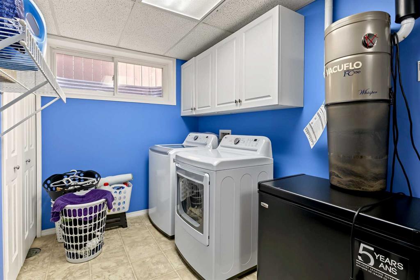
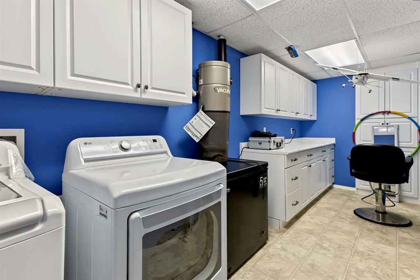
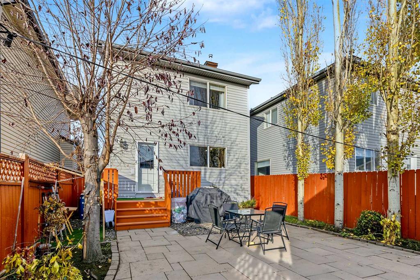
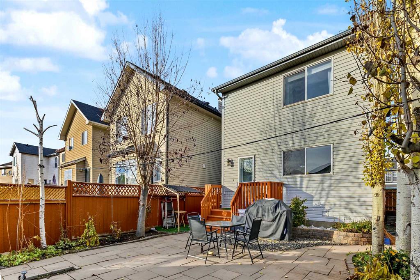
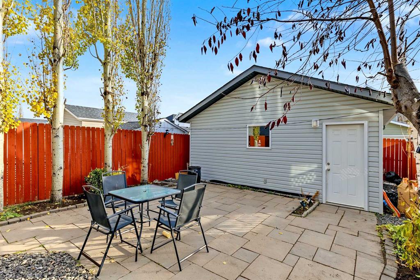
GREAT LOCATION! VERY FUNCTIONAL LAY-OUT! UNBEATABLE PRICE! View & make this well-maintained and bright home your next asset - either as a residential or investment property. Featuring NEWER APPLIANCES - washer & dryer (2023), dishwasher (2023), REFRIGERATOR (2025), electric stove (2022), range hood (2021), hot water tank( 2025). The roofs for both the main house & garage were completely replaced in 2021 and the laminated flooring on the main floor were installed in the same year, too. This home has an open concept main floor with a seamless flow from the welcoming foyer onto the living room, dining room & kitchen. The large windows flood the main floor with natural lighting throughout the day. There is also a powder room neatly tucked in the corner of the main level. On the upper level, you would find the primary bedroom and two good-sized bedrooms and the shared 4-piece bath. The fully- finished basement has a huge laundry area, a spacious family/rec room, a 3 piece bath, a storage & utility room. The fully-fenced backyard is lined with mature trees and is mostly paved for easy maintenance. This home has also a double detached garage. It is strategically-located & is very close to schools, public transport, shopping, parks & playgrounds. Not to mention it's proximity to the Stoney Trail exits. Come, view & make it your own!
Listing Information
- Prop. Type:
- Detached
- Property Style:
- 2 Storey
- Status:
- Active
- City:
- Calgary
- Bedrooms:
- 3
- Full Bathrooms:
- 3
- Neighbourhood:
- Evergreen
- Area:
- Calgary
- Province:
- Alberta
- MLS® Number:
- A2356980
- Listing Price:
- $560,000
General Information
- Year Built:
- 2004
- Total Square Feet:
- 1205ft2
Additional Information
- Basement Dev:
- Full
- Parking:
- Double Garage Detached, Off Street
VIP-Only Information
- Sign-Up or Log-in to view full listing details:
- Sign-Up / Log In
This property is listed by CIR Realty and provided here courtesy of
Jim Beatty.
For more information or to schedule a viewing please contact Jim Beatty.

Jim Beatty
Remax Landan Real Estate
Phone: 403-607-5801
Mobile Phone: 403-607-5801
Inquire Via Email
Remax Landan Real Estate
Phone: 403-607-5801
Mobile Phone: 403-607-5801
Inquire Via Email
The data included in this display is deemed to be reliable, but is not guaranteed to be accurate by the Calgary Real Estate Board.

ABOUT JIM BEATTY
Sound, honest advice with no pressure and a guarantee in writing is exactly what you can expect from Jim Beatty.
Buying a new home is one of the biggest investments you will make during your lifetime, so you need a realtor who will give you honest and accurate information. With over 20 years of experience selling Calgary Real Estate, realtor Jim Beatty is your source for information about home ownership and the Calgary real estate market.
Jim will put his extensive knowledge of both the resale and new home market to work for you. He reviews new Calgary MLS listings and other Calgary real estate news sources on a daily basis to keep on top of the best buys this city has to offer.
JIM WILL ALSO:
- Explain the home buying process
- Assess the value of suitable homes
- Negotiate for you
- Provide home sale statistics
- Ensure you understand your legal obligations to the seller

JIM BEATTY
RE/MAX Landan Real Estate
#102, 279 Midpark Way SE
Calgary, Alberta T2X 1M2
- 403-607-5801
- 403-256-3888