Listing Details
For more information on this listing or other please contact me.
Data was last updated 2026-11-10 at 08:50:05 GMT
221 Anderson Grove SW Calgary, Alberta
$385,000

MLS®: A2356900
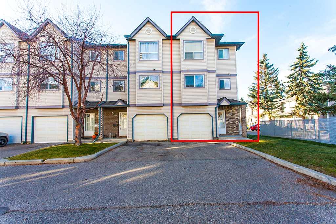
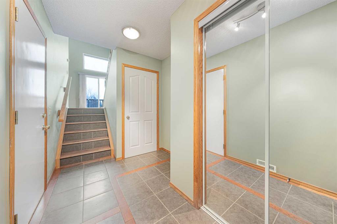
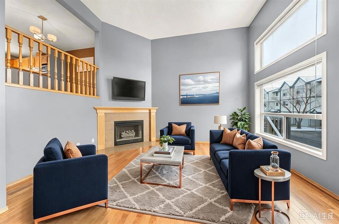
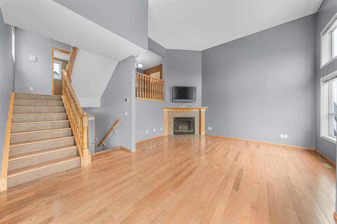
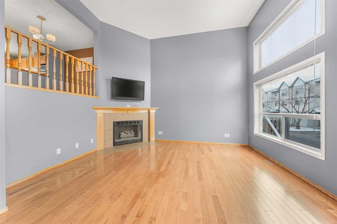
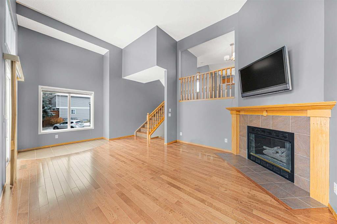
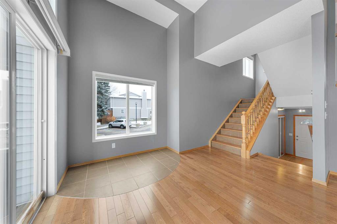
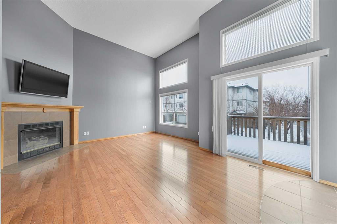
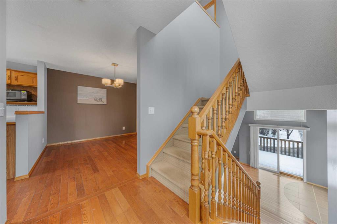
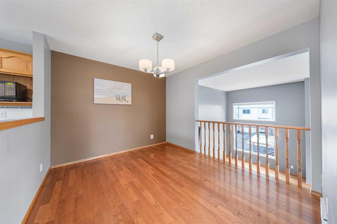
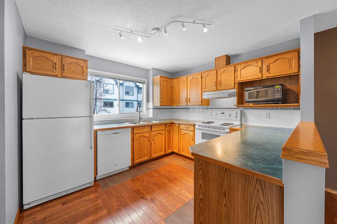
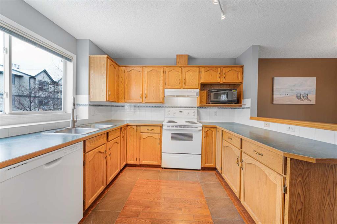
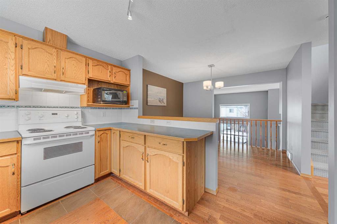
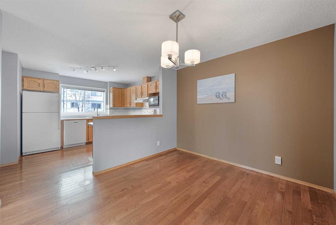
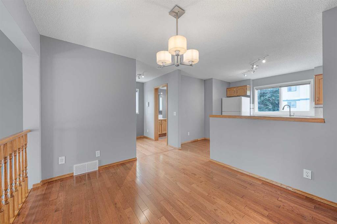
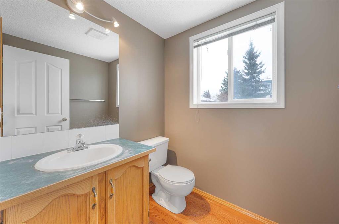
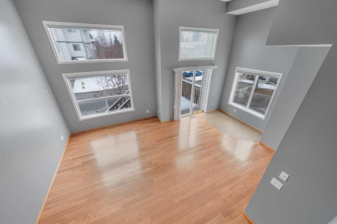
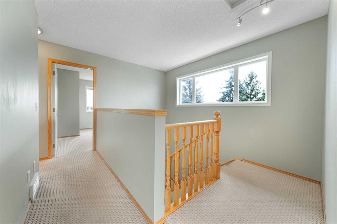
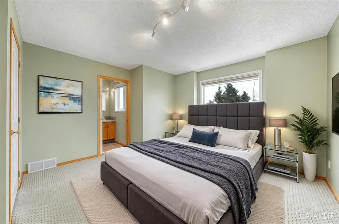
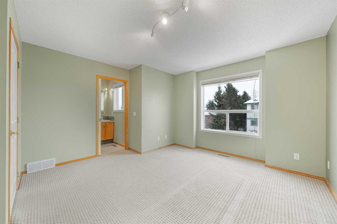
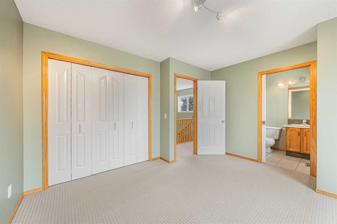
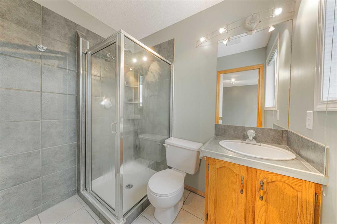
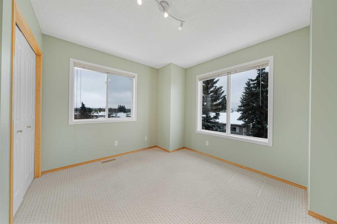
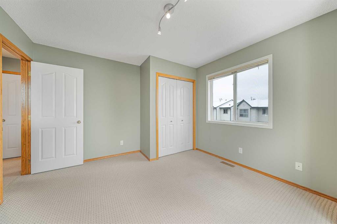
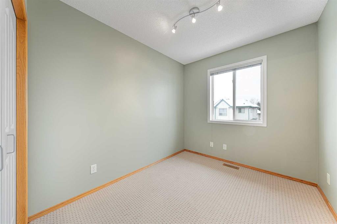
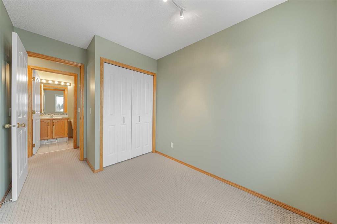
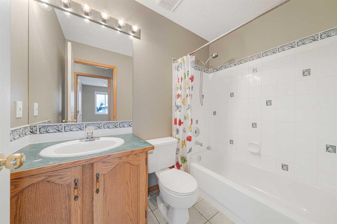
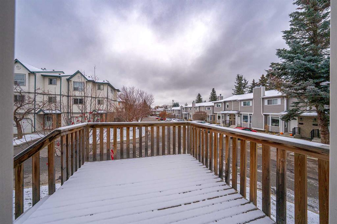
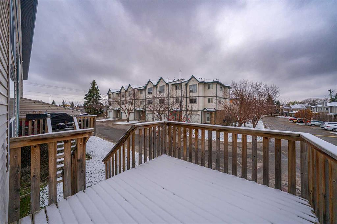
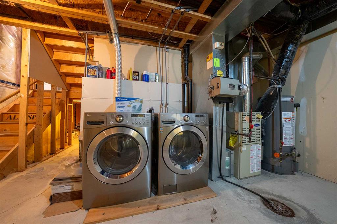
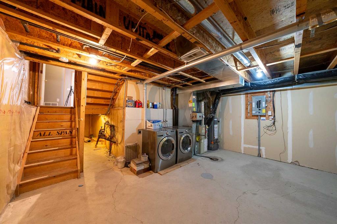
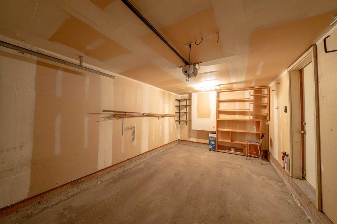
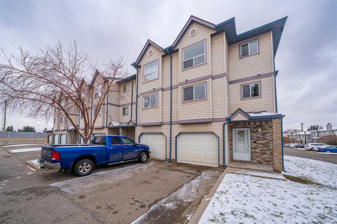
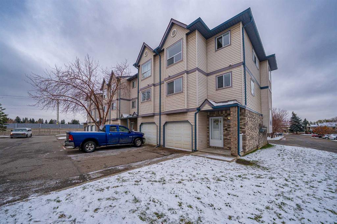
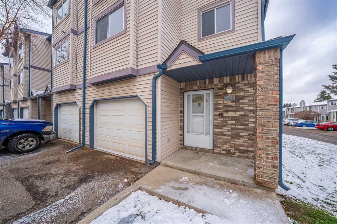
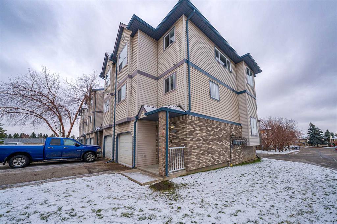
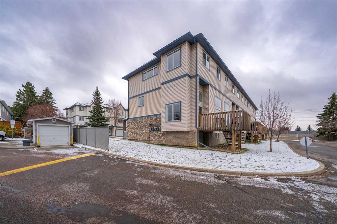
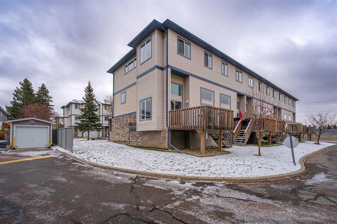
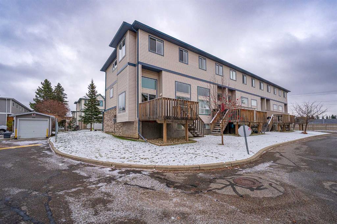
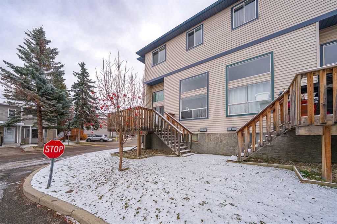
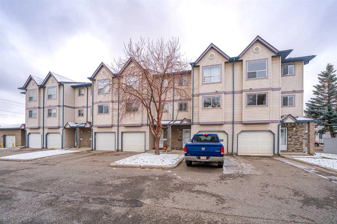
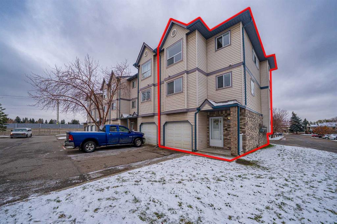
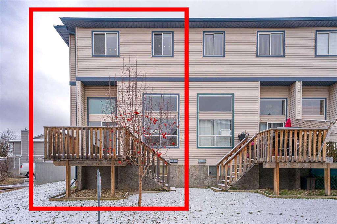
Located in the family-friendly community of Cedarbrae, this bright and spacious END-UNIT townhouse offers an excellent combination of space, natural light, and convenience. Featuring 1,547 sq. ft. of above-grade living space, this well-designed 4-level split offers 3 bedrooms, 2.5 bathrooms, and a single attached garage. As an end unit, it benefits from additional windows and abundant natural light throughout the home. The spacious entryway opens to a bright and impressive living room featuring five windows, a soaring 13'4" ceiling, and a cozy gas fireplace. The abundance of natural light creates a warm and inviting atmosphere. Step outside to the huge west-facing balcony, offering plenty of space to enjoy your morning coffee, relax, or entertain family and friends. The functional kitchen features classic oak cabinetry and white appliances, including an exterior-vented hood fan that exhausts cooking fumes outdoors. The adjacent dining area is perfect for everyday meals and entertaining. Beautiful oak hardwood flooring extends throughout the main living, kitchen, and dining areas. Upstairs, you will find three spacious bedrooms and a full 4-piece main bathroom, thoughtfully laid out for comfortable family living. The generous primary bedroom features its own 3-piece ensuite and a window that brings in plenty of natural light. The unfinished basement houses the laundry area and offers additional storage space along with future development potential. The insulated single attached garage is equipped with a newer Wi-Fi-enabled garage door opener for added convenience. Enjoy the family-oriented lifestyle of Cedarbrae, with convenient access to schools, parks, Fish Creek Park, Glenmore Reservoir, shopping centers, and Costco. Major commuter routes, including Stoney Trail and Macleod Trail, are also easily accessible, making daily commuting and getting around the city convenient. A wonderful opportunity to own a bright and spacious END-UNIT townhouse in an established community, offering comfortable living, abundant natural light, and an excellent location! Quick possession is available.
Listing Information
- Prop. Type:
- Row/Townhouse
- Property Style:
- 4 Level Split
- Status:
- Active
- Condo/HOA Fee:
- $462.34
- City:
- Calgary
- Bedrooms:
- 3
- Full Bathrooms:
- 3
- Neighbourhood:
- Cedarbrae
- Area:
- Calgary
- Province:
- Alberta
- MLS® Number:
- A2356900
- Listing Price:
- $385,000
General Information
- Year Built:
- 1995
- Total Square Feet:
- 1547ft2
Additional Information
- Basement Dev:
- Partial
- Parking:
- Garage Door Opener, Insulated, Single Garage Attached
Other Information
- Site Influences:
- None
VIP-Only Information
- Sign-Up or Log-in to view full listing details:
- Sign-Up / Log In
This property is listed by CIR Realty and provided here courtesy of
Jim Beatty.
For more information or to schedule a viewing please contact Jim Beatty.

Jim Beatty
Remax Landan Real Estate
Phone: 403-607-5801
Mobile Phone: 403-607-5801
Inquire Via Email
Remax Landan Real Estate
Phone: 403-607-5801
Mobile Phone: 403-607-5801
Inquire Via Email
The data included in this display is deemed to be reliable, but is not guaranteed to be accurate by the Calgary Real Estate Board.

ABOUT JIM BEATTY
Sound, honest advice with no pressure and a guarantee in writing is exactly what you can expect from Jim Beatty.
Buying a new home is one of the biggest investments you will make during your lifetime, so you need a realtor who will give you honest and accurate information. With over 20 years of experience selling Calgary Real Estate, realtor Jim Beatty is your source for information about home ownership and the Calgary real estate market.
Jim will put his extensive knowledge of both the resale and new home market to work for you. He reviews new Calgary MLS listings and other Calgary real estate news sources on a daily basis to keep on top of the best buys this city has to offer.
JIM WILL ALSO:
- Explain the home buying process
- Assess the value of suitable homes
- Negotiate for you
- Provide home sale statistics
- Ensure you understand your legal obligations to the seller

JIM BEATTY
RE/MAX Landan Real Estate
#102, 279 Midpark Way SE
Calgary, Alberta T2X 1M2
- 403-607-5801
- 403-256-3888