Listing Details
For more information on this listing or other please contact me.
Data was last updated 2026-11-15 at 00:15:17 GMT
1, 2422 24A Street SW Calgary, Alberta
$669,999

MLS®: A2356732
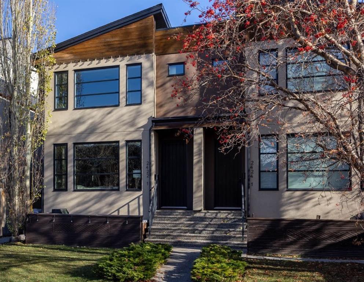
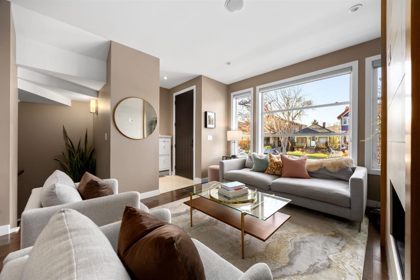
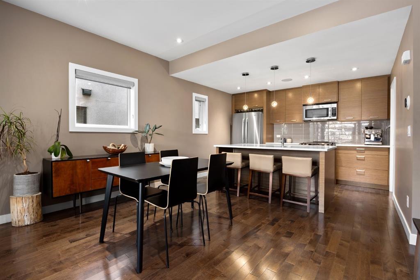
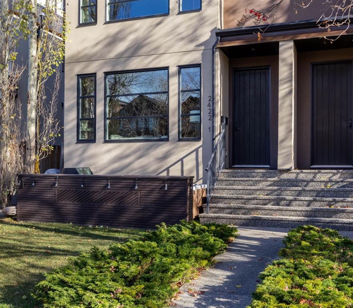
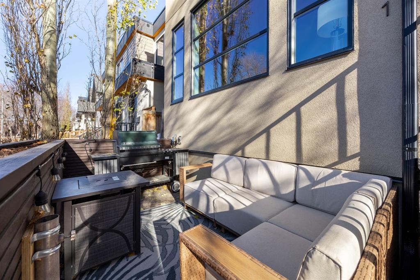
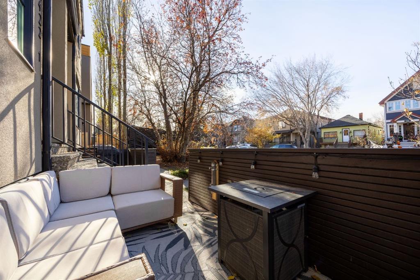
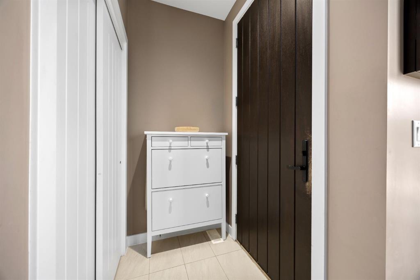

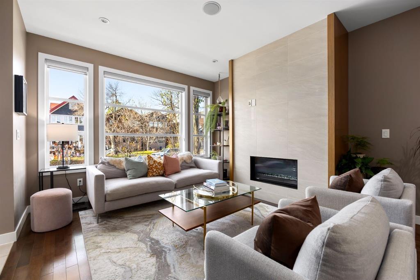
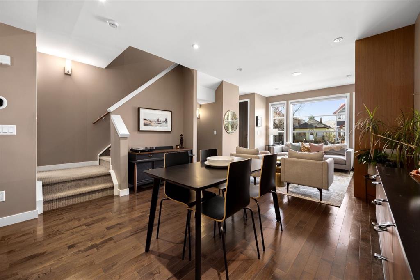
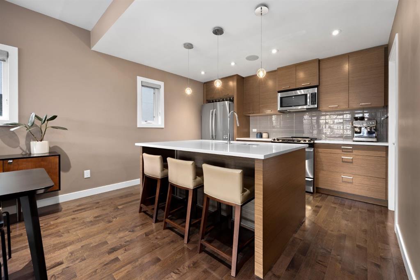
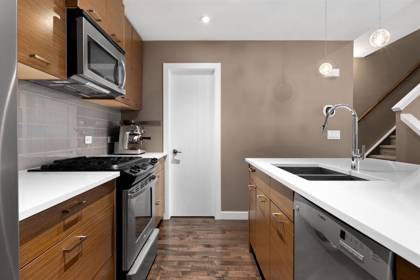
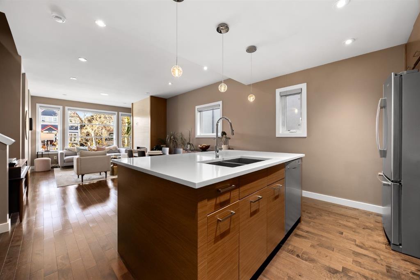
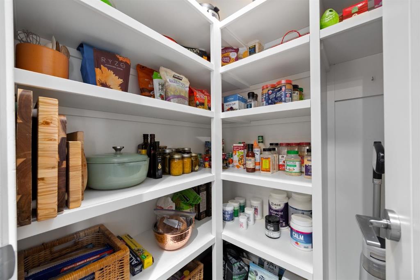
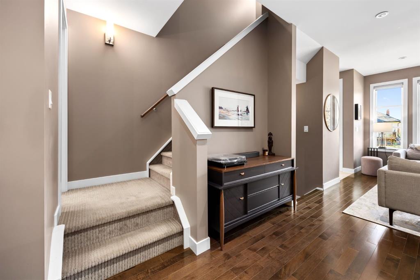
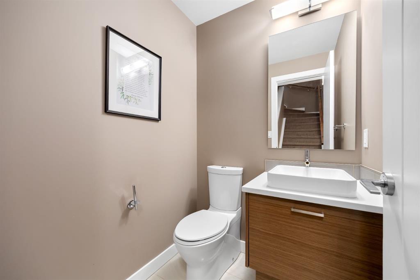
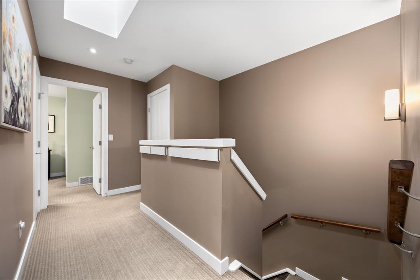

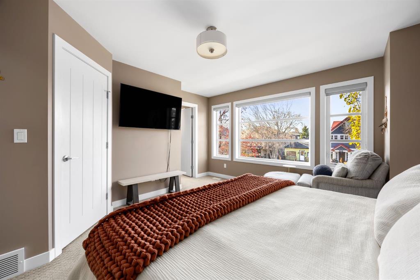
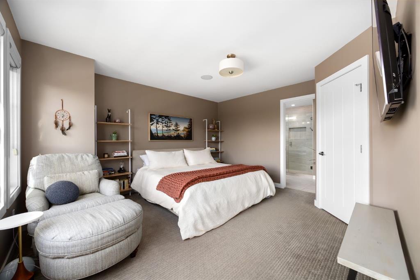
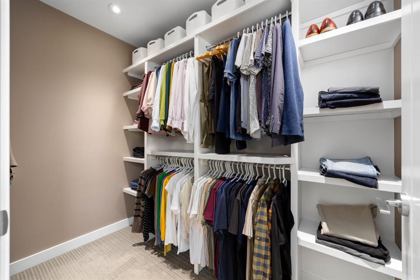
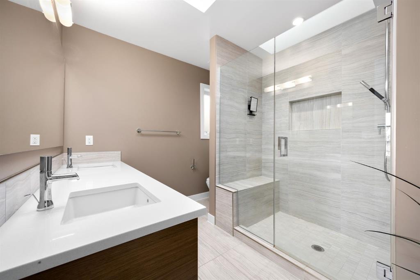
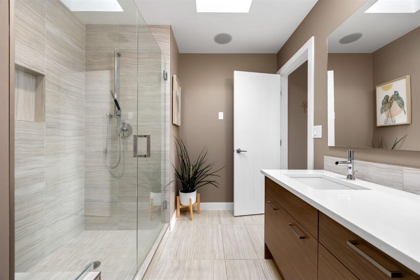
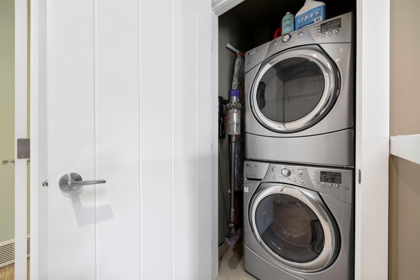
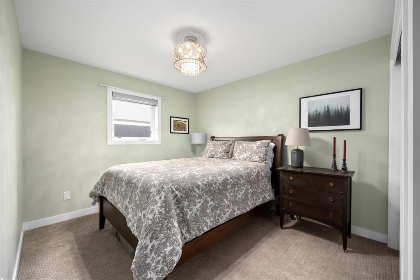
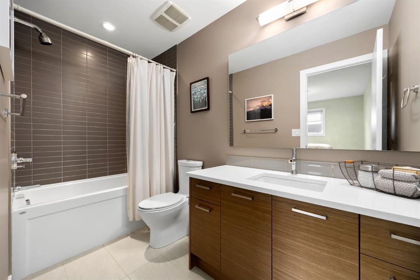
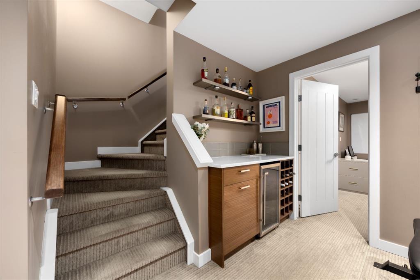
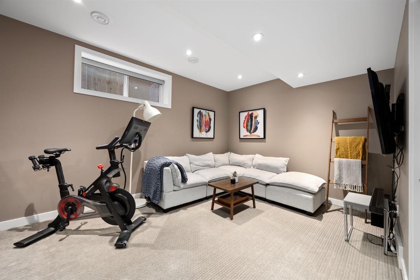
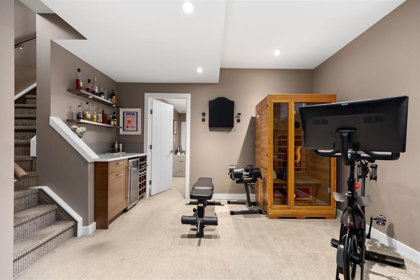
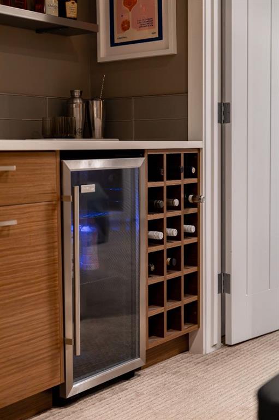
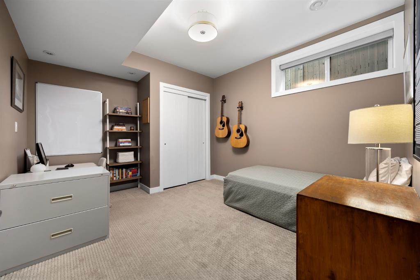
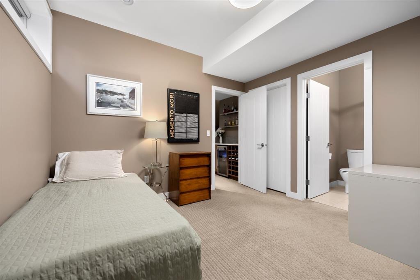
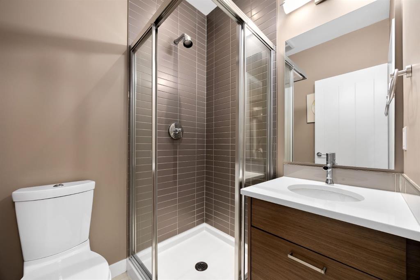
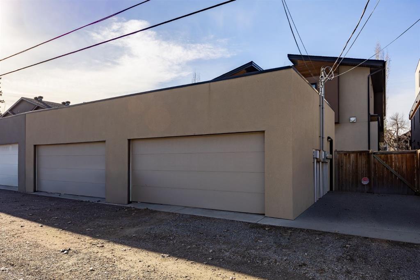
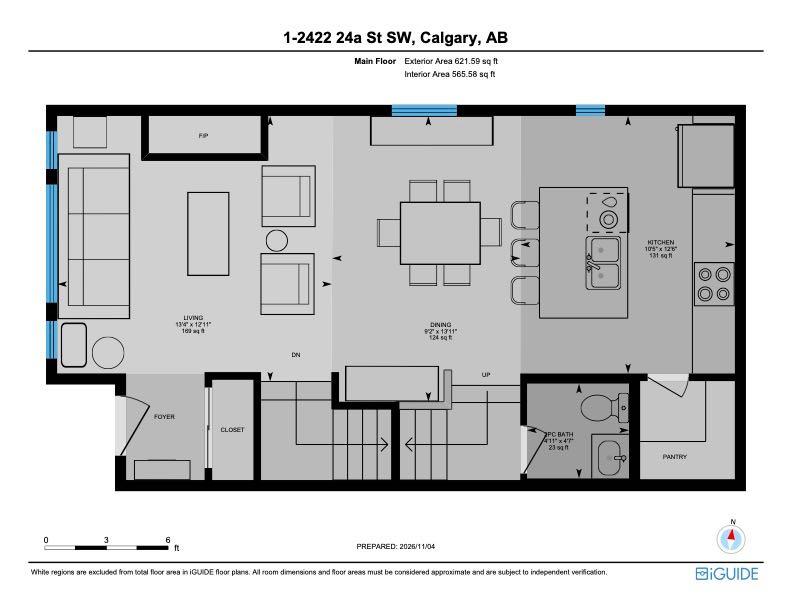
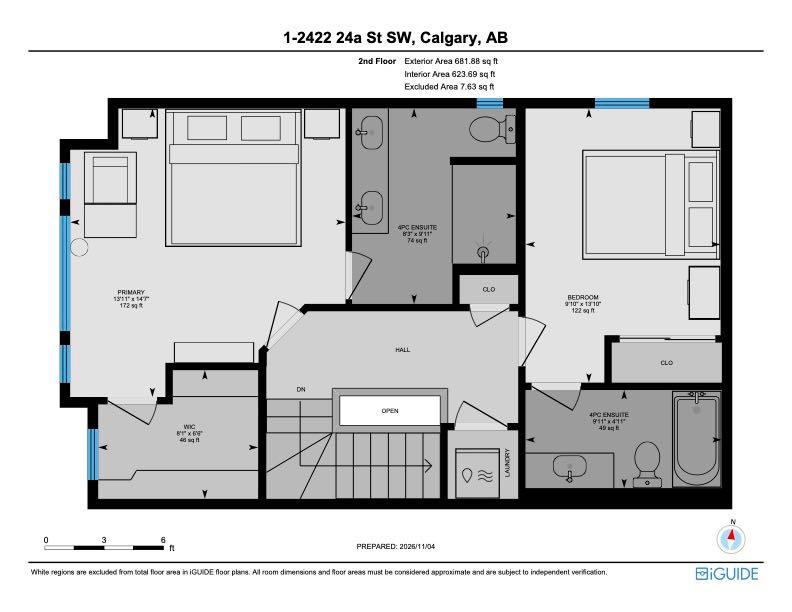
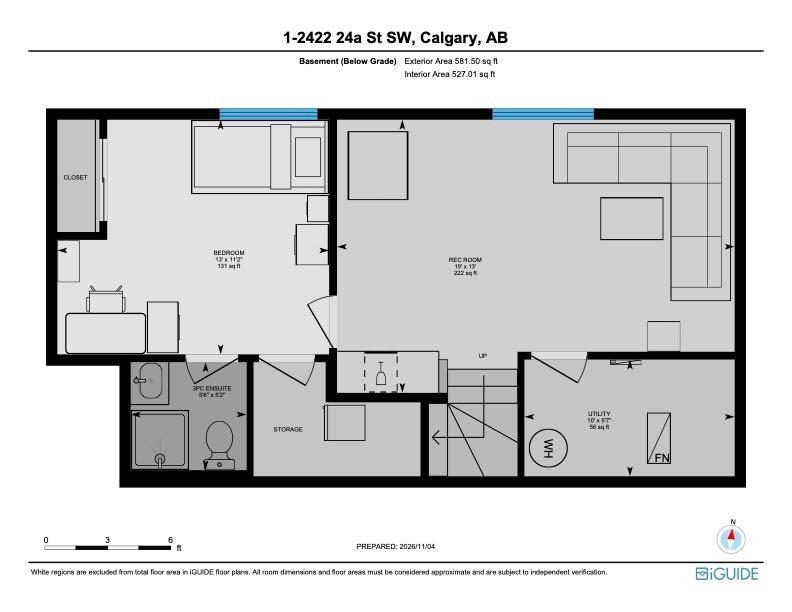
Offering 1,884 square feet of meticulously kept, luxurious, living space, this inner-city residence delivers an ultra-rare architectural layout tailored for modern living: three full bedrooms, each paired with its own private ensuite bath. It is the ultimate floor plan for generating supplementary rental income with roommates, hosting out-of-town guests in complete comfort, or working from home without sacrificing personal space. The sunny, west-facing main floor is designed for effortless entertaining, and flooded with natural light through oversized windows. Gleaming hardwood floors unite the open-concept living area, anchored by a floor-to-ceiling tiled gas fireplace. An upgraded kitchen featuring warm wood cabinetry, quartz countertops, an island with counter seating, a walk-in pantry, and stainless steel appliances including a gas range and Bosch dishwasher. Step directly outside to your private, west-facing patio with a BBQ gas hookup, perfect for golden-hour drinks and weekend gatherings. Upstairs, convenience meets luxury with two expansive bedroom suites. The primary retreat easily accommodates king-size furniture and features a customized walk-in closet alongside a five pice ensuite with dual quartz vanities and a fully tiled walk-in shower with a built-in bench. The second upper bedroom enjoys its own private four-piece bath with a soaker tub/shower combo. The fully finished lower level expands your entertainment options with a flexible media and fitness recreation room, a sleek bar equipped with a beverage fridge and built-in wine rack. A private third bedroom with its own three-piece ensuite offers a great space for guests or a home office. High-efficiency mechanicals?including central air conditioning, a heat recovery ventilator (HRV), and a water softener?alongside a detached single garage ensure peak comfort year-round. Beyond the front door lies Killarney, consistently ranked among Calgary?s most vibrant, connected inner-city enclaves for young professionals. Start your mornings grabbing artisanal espresso, hit an afternoon workout at the Community Centre, or take your dog to the sprawling off-leash park. With access to Calgary?s bike lane network and transit options, downtown is just minutes away, this address effortlessly blends high-end lifestyle flexibility with an authentic, walkable community vibe.
Listing Information
- Prop. Type:
- Row/Townhouse
- Property Style:
- 2 Storey
- Status:
- Active
- Condo/HOA Fee:
- $305.86
- City:
- Calgary
- Bedrooms:
- 3
- Full Bathrooms:
- 4
- Neighbourhood:
- Richmond
- Area:
- Calgary
- Province:
- Alberta
- MLS® Number:
- A2356732
- Listing Price:
- $669,999
General Information
- Year Built:
- 2011
- Total Square Feet:
- 1303ft2
Additional Information
- Basement Dev:
- Full
- Parking:
- Garage Faces Rear, On Street, Single Garage Detached
Other Information
- Site Influences:
- None
VIP-Only Information
- Sign-Up or Log-in to view full listing details:
- Sign-Up / Log In
This property is listed by Sotheby's International Realty Canada and provided here courtesy of
Jim Beatty.
For more information or to schedule a viewing please contact Jim Beatty.

Jim Beatty
Remax Landan Real Estate
Phone: 403-607-5801
Mobile Phone: 403-607-5801
Inquire Via Email
Remax Landan Real Estate
Phone: 403-607-5801
Mobile Phone: 403-607-5801
Inquire Via Email
The data included in this display is deemed to be reliable, but is not guaranteed to be accurate by the Calgary Real Estate Board.

ABOUT JIM BEATTY
Sound, honest advice with no pressure and a guarantee in writing is exactly what you can expect from Jim Beatty.
Buying a new home is one of the biggest investments you will make during your lifetime, so you need a realtor who will give you honest and accurate information. With over 20 years of experience selling Calgary Real Estate, realtor Jim Beatty is your source for information about home ownership and the Calgary real estate market.
Jim will put his extensive knowledge of both the resale and new home market to work for you. He reviews new Calgary MLS listings and other Calgary real estate news sources on a daily basis to keep on top of the best buys this city has to offer.
JIM WILL ALSO:
- Explain the home buying process
- Assess the value of suitable homes
- Negotiate for you
- Provide home sale statistics
- Ensure you understand your legal obligations to the seller

JIM BEATTY
RE/MAX Landan Real Estate
#102, 279 Midpark Way SE
Calgary, Alberta T2X 1M2
- 403-607-5801
- 403-256-3888