Listing Details
For more information on this listing or other please contact me.
Data was last updated 2026-11-12 at 12:25:06 GMT
23 Sierra Nevada Close SW Calgary, Alberta
$779,000

MLS®: A2356650
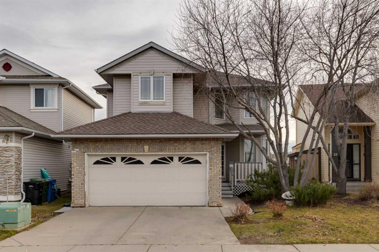
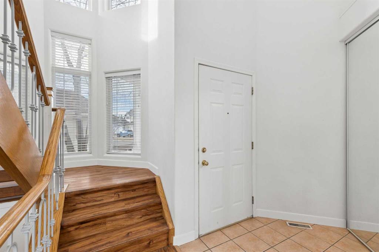
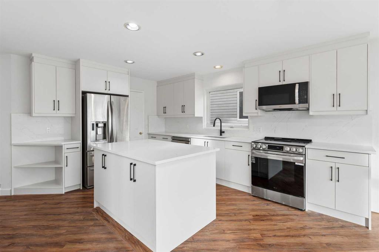
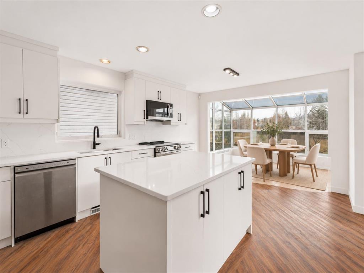
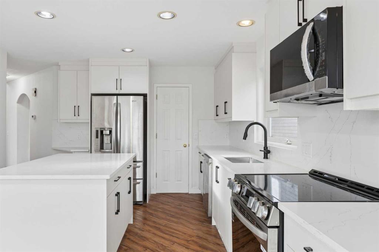
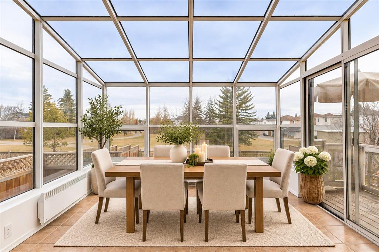
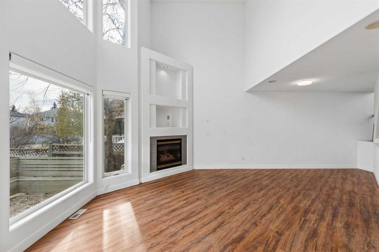
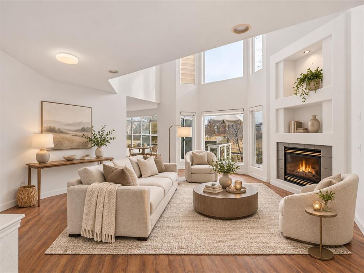
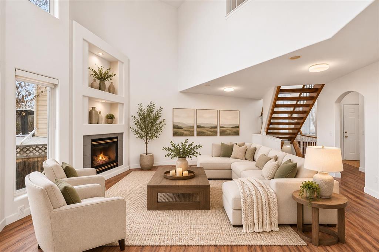
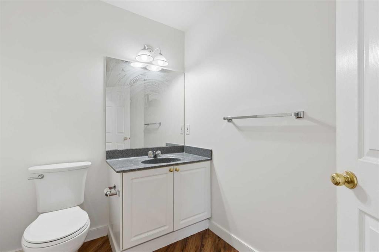
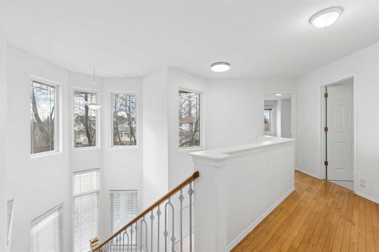
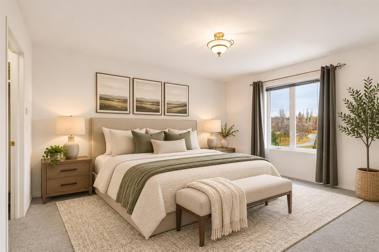
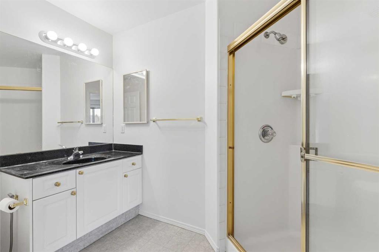
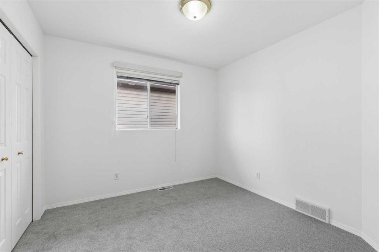
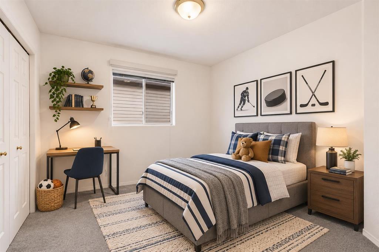
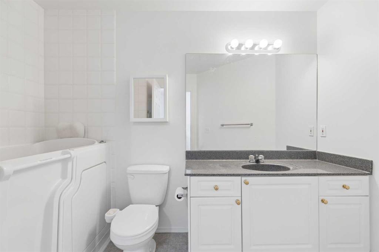
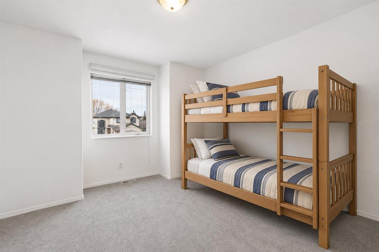
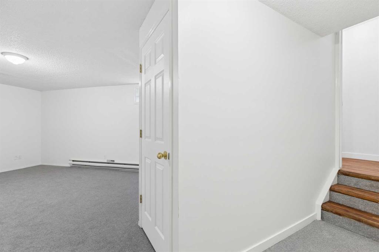
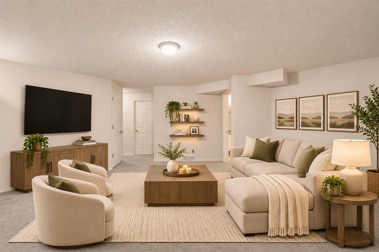
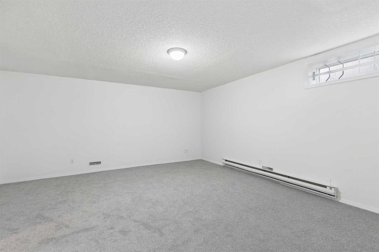
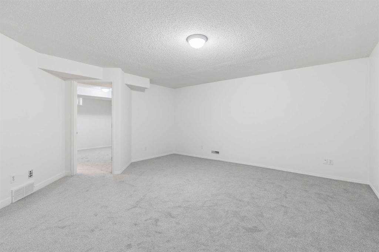
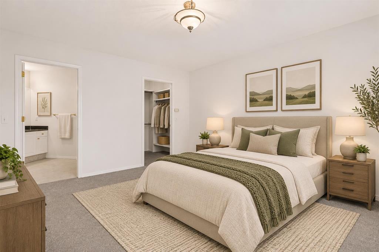
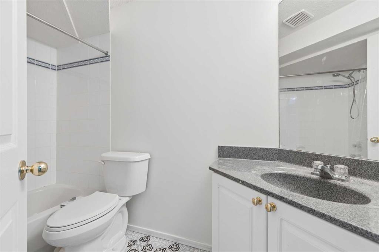
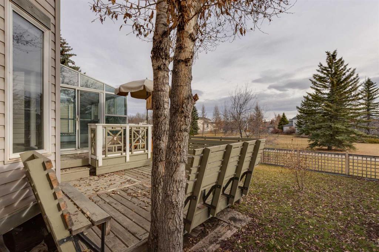
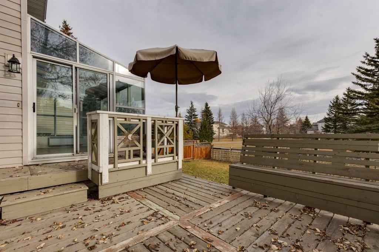
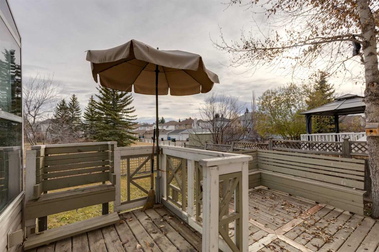
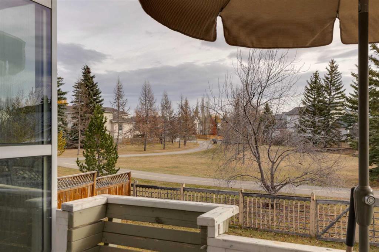
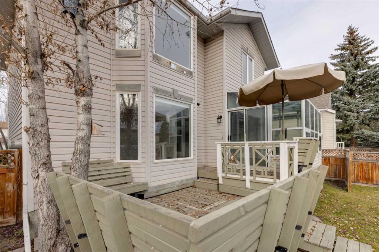
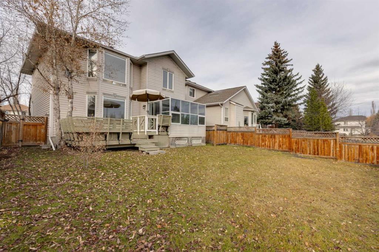
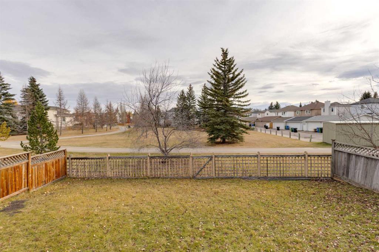
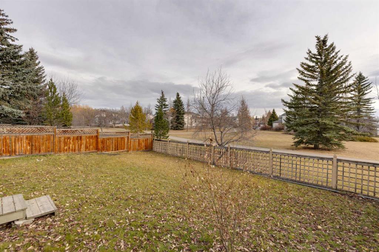
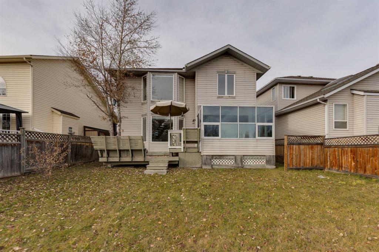
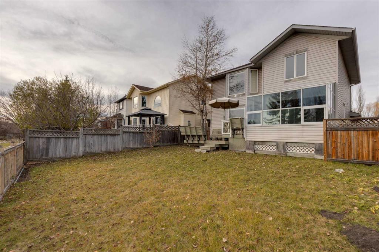
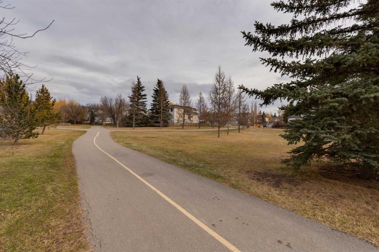
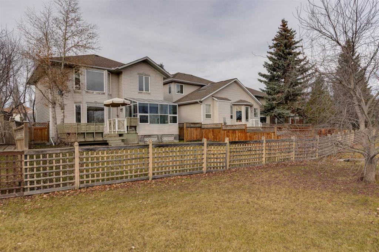
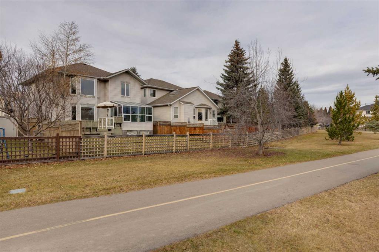
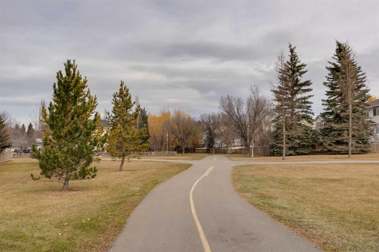
Backing onto Walking path and Greenspace this former showhome, offers an impressive combination of location, space, and renovations. Step inside to discover a stunning living room featuring soaring open-to-above ceilings, recessed lighting, a cozy gas fireplace with a built-in mantel, and expansive windows showcasing beautiful views of the green space. The spacious kitchen has updated cabinetry, quartz countertops, stainless steel appliances, a large centre island, and a generous walk-in pantry. The adjoining breakfast nook flows seamlessly into the bright four-season solarium, providing an inviting space to relax and enjoy the surroundings year-round. Sliding patio doors lead to the two-tiered deck, complete with custom built-in seating, overlooking the fully fenced backyard and tranquil green space beyond. Upstairs, the generous primary retreat offers peaceful backyard views, a spacious walk-in closet, and a private three-piece ensuite with a stand-up shower. Two additional well-sized bedrooms feature large windows and ample closet space, complemented by a full bathroom. The fully developed lower level provides even more living space, featuring a large family room, an additional bedroom with its own private four-piece ensuite, and plenty of storage?ideal for guests, extended family, or growing households. Major recent updates include complete Poly-B plumbing remediation, new carpeting throughout, new kitchen cabinetry and quartz countertops, and fresh interior paint. Enjoy the convenience of being within walking distance of parks, scenic pathways, schools, and shopping, all while having the added privacy and beauty of green space right outside your backyard. Shows well inside and out!
Listing Information
- Prop. Type:
- Detached
- Property Style:
- 2 Storey
- Status:
- Active
- City:
- Calgary
- Bedrooms:
- 4
- Full Bathrooms:
- 4
- Neighbourhood:
- Signal Hill
- Area:
- Calgary
- Province:
- Alberta
- MLS® Number:
- A2356650
- Listing Price:
- $779,000
General Information
- Year Built:
- 1996
- Total Square Feet:
- 1864ft2
Additional Information
- Basement Dev:
- Full
- Parking:
- Double Garage Attached
VIP-Only Information
- Sign-Up or Log-in to view full listing details:
- Sign-Up / Log In
This property is listed by RE/MAX House of Real Estate and provided here courtesy of
Jim Beatty.
For more information or to schedule a viewing please contact Jim Beatty.

Jim Beatty
Remax Landan Real Estate
Phone: 403-607-5801
Mobile Phone: 403-607-5801
Inquire Via Email
Remax Landan Real Estate
Phone: 403-607-5801
Mobile Phone: 403-607-5801
Inquire Via Email
The data included in this display is deemed to be reliable, but is not guaranteed to be accurate by the Calgary Real Estate Board.

ABOUT JIM BEATTY
Sound, honest advice with no pressure and a guarantee in writing is exactly what you can expect from Jim Beatty.
Buying a new home is one of the biggest investments you will make during your lifetime, so you need a realtor who will give you honest and accurate information. With over 20 years of experience selling Calgary Real Estate, realtor Jim Beatty is your source for information about home ownership and the Calgary real estate market.
Jim will put his extensive knowledge of both the resale and new home market to work for you. He reviews new Calgary MLS listings and other Calgary real estate news sources on a daily basis to keep on top of the best buys this city has to offer.
JIM WILL ALSO:
- Explain the home buying process
- Assess the value of suitable homes
- Negotiate for you
- Provide home sale statistics
- Ensure you understand your legal obligations to the seller

JIM BEATTY
RE/MAX Landan Real Estate
#102, 279 Midpark Way SE
Calgary, Alberta T2X 1M2
- 403-607-5801
- 403-256-3888