Listing Details
For more information on this listing or other please contact me.
Data was last updated 2026-10-19 at 10:25:06 GMT
933 32 Avenue NW Calgary, Alberta
$998,800

MLS®: A2353208


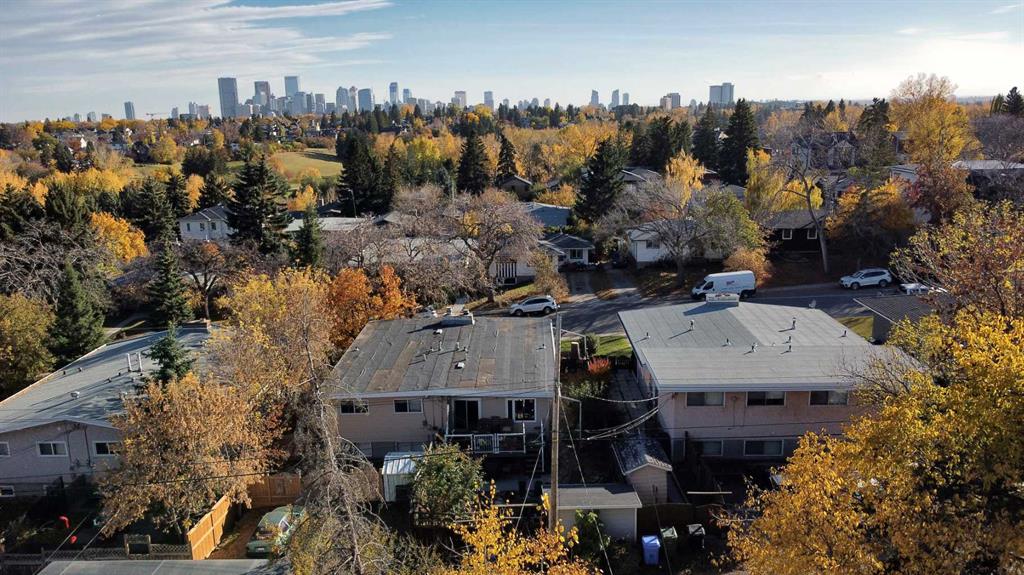
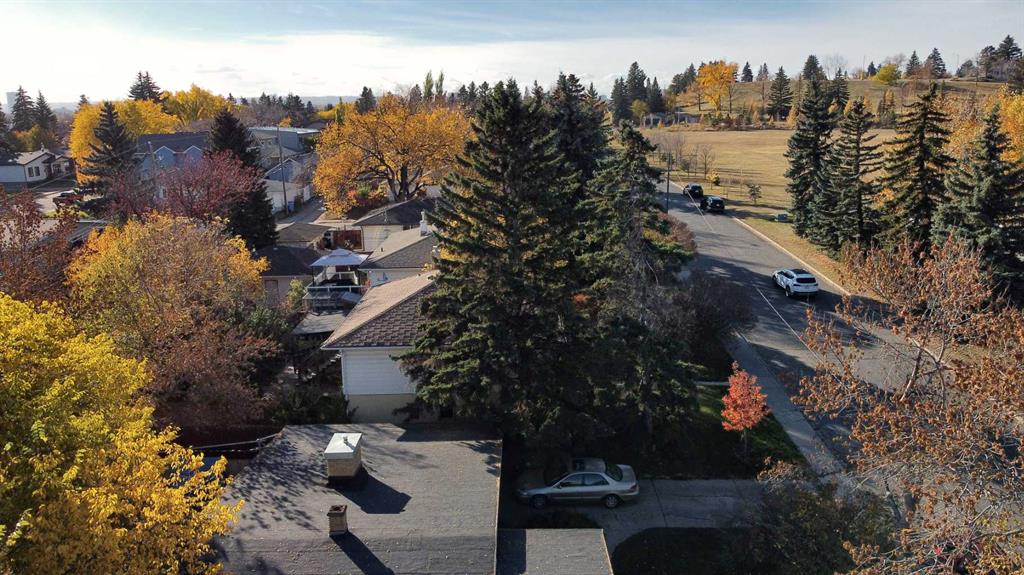
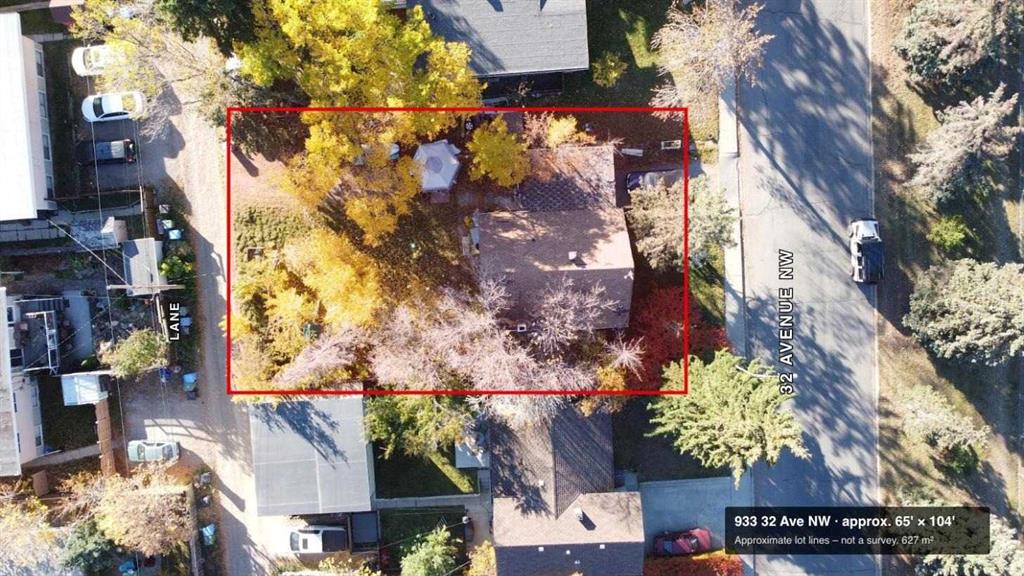
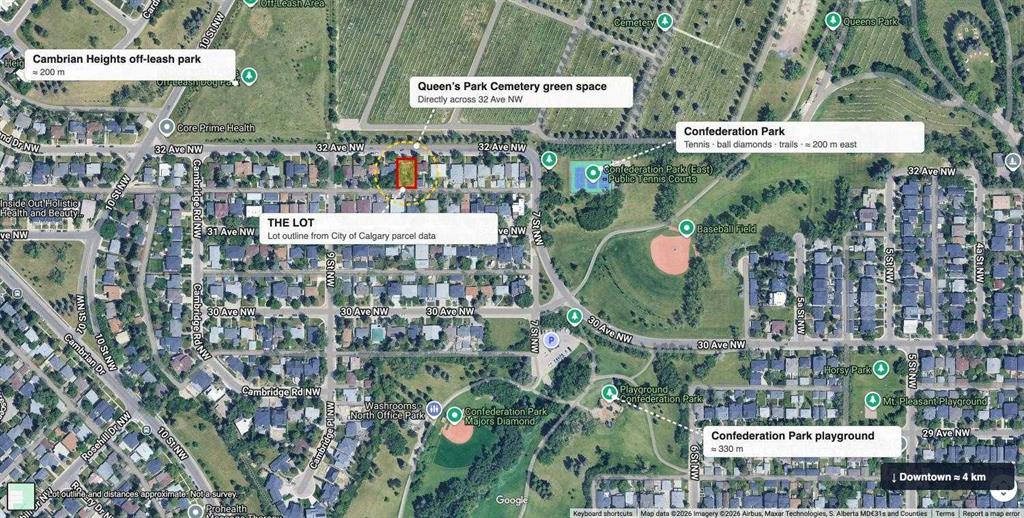
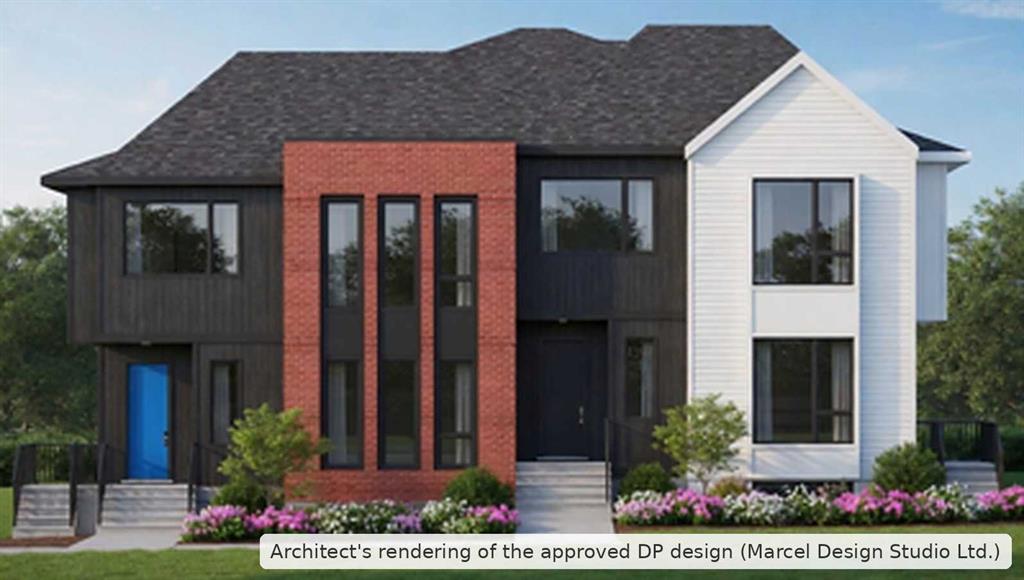
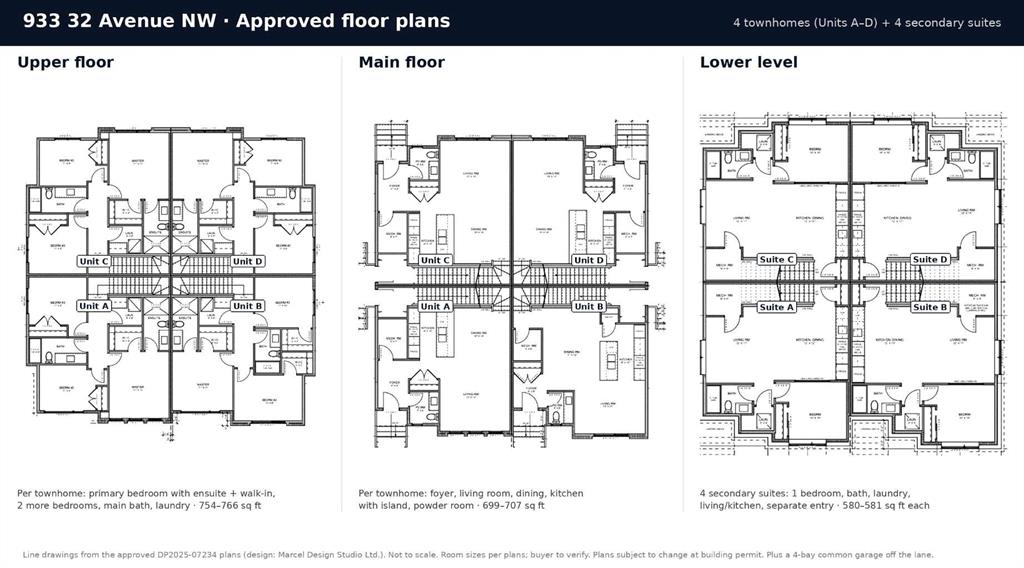
DP-APPROVED DEVELOPMENT OPPORTUNITY IN CAMBRIAN HEIGHTS. Development Permit DP2025-07234 was approved by the City of Calgary on July 22, 2026, and the appeal period has closed. The approved design is a 4-unit townhouse building with a future legal secondary suite in each unit (8 homes in total, subject to approval and permitting by the City of Calgary), plus a 4-car common garage off the lane. Per the approved plans, each townhome is approx. 1,453 to 1,473 sq ft above grade over two storeys, each with an approx. 580 sq ft lower-level suite, for approx. 8,153 sq ft of total developed area (5,832 sq ft above grade). The plans include solar-ready units and EV-ready garage stalls. The site is approx. 627 m2 (19.81 m x 31.73 m) of R-CG land with rear lane access, a short walk to Confederation Park. Skip months of design and approvals and start with a complete DP design package. The existing home on site is sold as-is, where-is. Details on the City's prior-to-release conditions, off-site levies, building permit and timelines are available from the listing agents. DP drawings and conditions of approval available to qualified buyers.
Listing Information
- Prop. Type:
- Detached
- Property Style:
- Bungalow
- Status:
- Active
- City:
- Calgary
- Bedrooms:
- 1
- Full Bathrooms:
- 1
- Neighbourhood:
- Cambrian Heights
- Area:
- Calgary
- Province:
- Alberta
- MLS® Number:
- A2353208
- Listing Price:
- $998,800
General Information
- Year Built:
- 1912
- Total Square Feet:
- 1150ft2
Additional Information
- Basement Dev:
- Other
- Parking:
- Attached Carport
VIP-Only Information
- Sign-Up or Log-in to view full listing details:
- Sign-Up / Log In
This property is listed by Sotheby's International Realty Canada and provided here courtesy of
Jim Beatty.
For more information or to schedule a viewing please contact Jim Beatty.

Jim Beatty
Remax Landan Real Estate
Phone: 403-607-5801
Mobile Phone: 403-607-5801
Inquire Via Email
Remax Landan Real Estate
Phone: 403-607-5801
Mobile Phone: 403-607-5801
Inquire Via Email
The data included in this display is deemed to be reliable, but is not guaranteed to be accurate by the Calgary Real Estate Board.

ABOUT JIM BEATTY
Sound, honest advice with no pressure and a guarantee in writing is exactly what you can expect from Jim Beatty.
Buying a new home is one of the biggest investments you will make during your lifetime, so you need a realtor who will give you honest and accurate information. With over 20 years of experience selling Calgary Real Estate, realtor Jim Beatty is your source for information about home ownership and the Calgary real estate market.
Jim will put his extensive knowledge of both the resale and new home market to work for you. He reviews new Calgary MLS listings and other Calgary real estate news sources on a daily basis to keep on top of the best buys this city has to offer.
JIM WILL ALSO:
- Explain the home buying process
- Assess the value of suitable homes
- Negotiate for you
- Provide home sale statistics
- Ensure you understand your legal obligations to the seller

JIM BEATTY
RE/MAX Landan Real Estate
#102, 279 Midpark Way SE
Calgary, Alberta T2X 1M2
- 403-607-5801
- 403-256-3888