Listing Details
For more information on this listing or other please contact me.
Data was last updated 2026-10-18 at 00:15:16 GMT
1305 Coopers Drive SW Airdrie, Alberta
$574,900

MLS®: A2352543
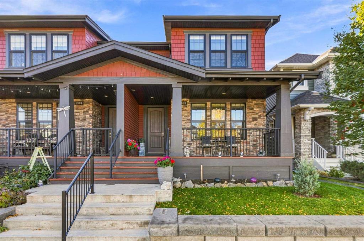
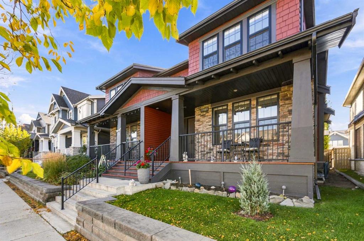
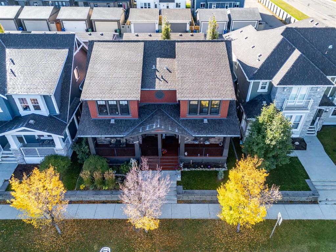
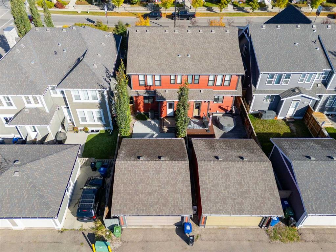
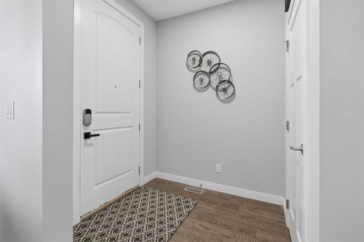
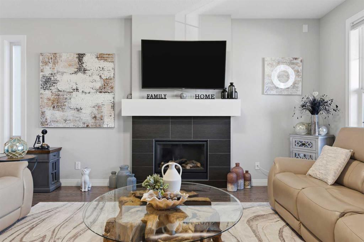
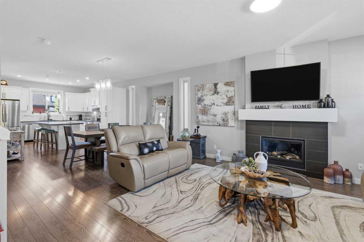
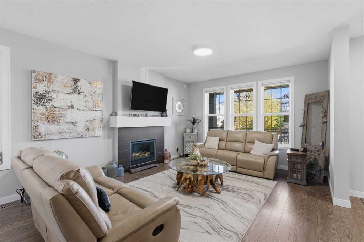
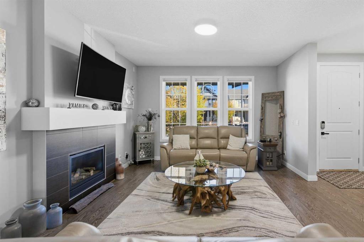
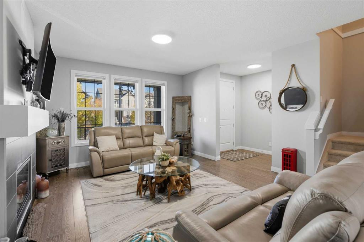
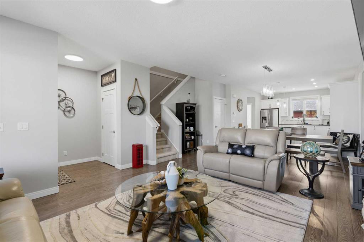
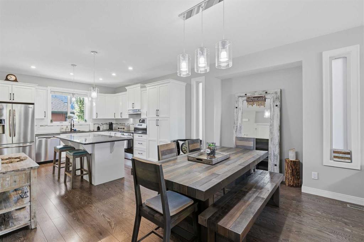
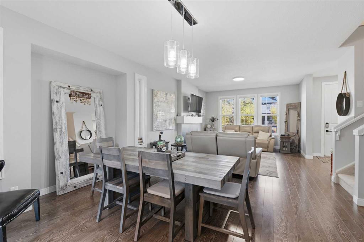
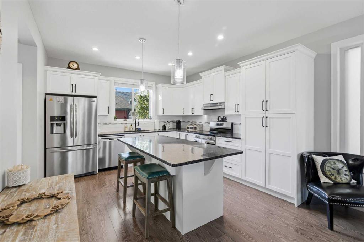
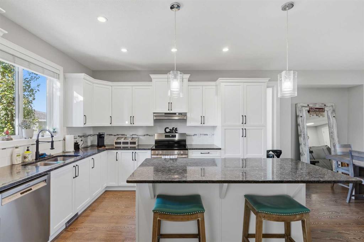
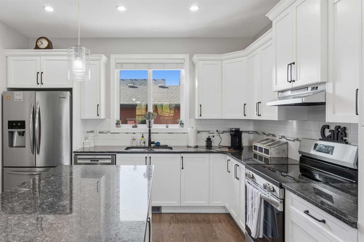
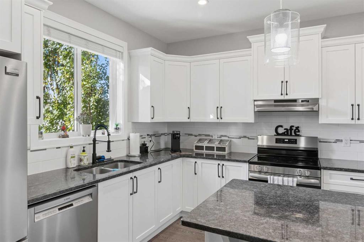
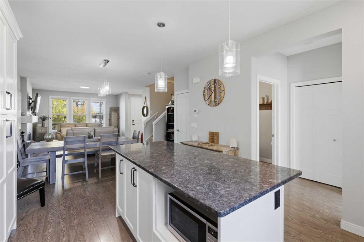
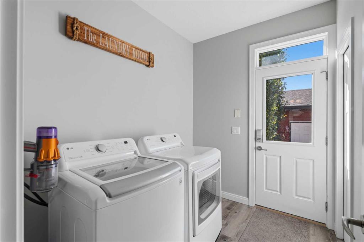
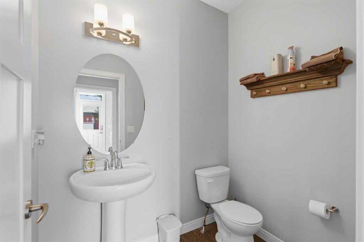
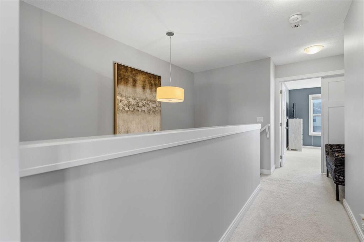
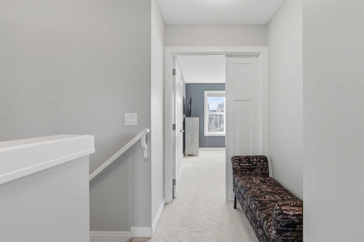
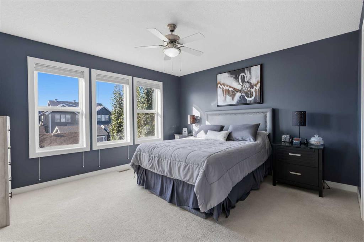
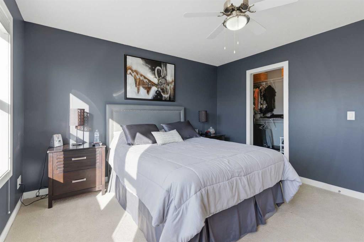
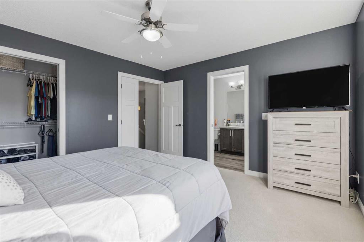
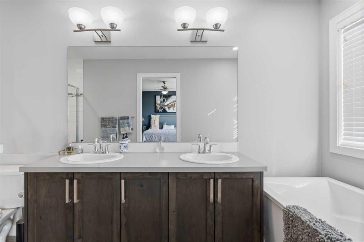
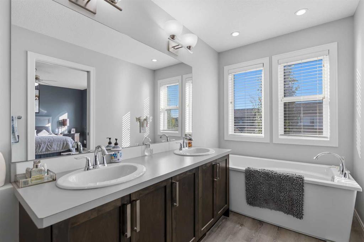
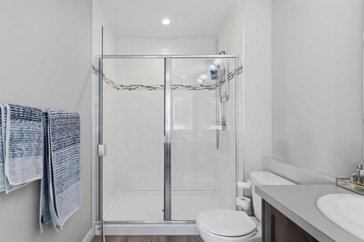
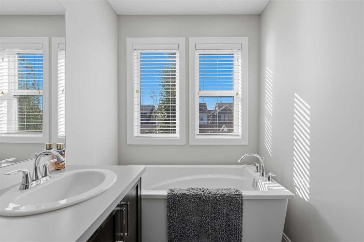
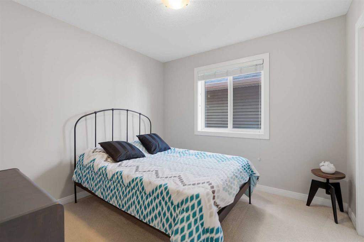
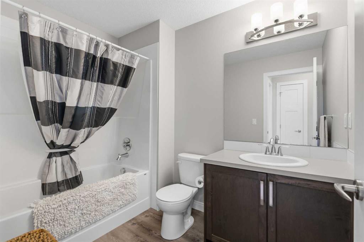
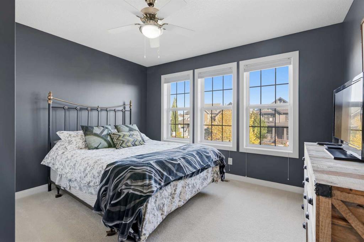
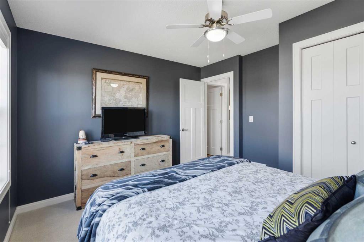
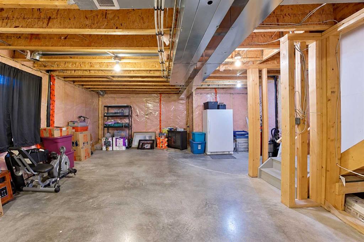
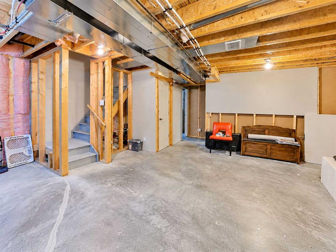
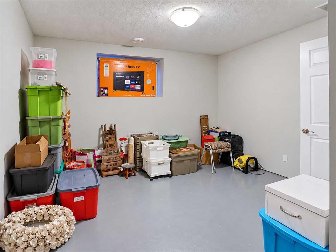
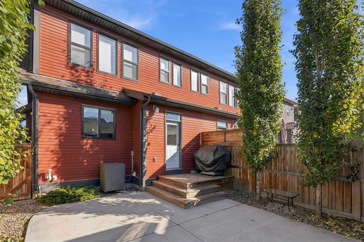
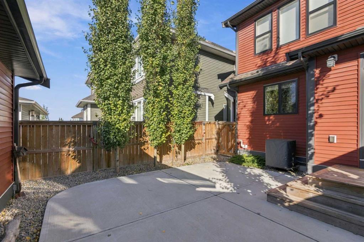
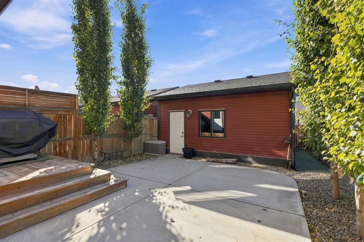
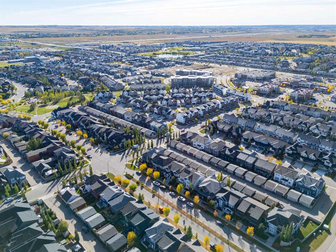
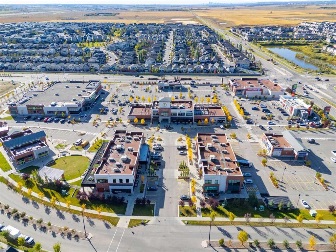
Everything you want is here: a smart layout, a south-facing backyard, and a location steps from parks, schools, and a brand new shopping district in Cooper?s Crossing. Please nNote we will have an OPEN HOUSE this SAT OCT 17th 12-2PM. The open floor plan features 9' ceilings and four bedrooms: three upstairs and one on the lower level. The beautiful kitchen is made for entertaining, with white cabinetry, granite countertops, a large island with room for a breakfast bar, matching stainless steel appliances, ample cupboard space, and a thoughtful layout. A cozy gas fireplace keeps winters comfortable, and air conditioning keeps you cool in summer. Upstairs, the primary bedroom offers a spa-inspired 5-piece ensuite with a soaker tub and separate glass shower. The main 4-piece bathroom has a shower/tub combo and modern basins. The 2-piece powder room with pedestal sink is perfect for guests. The detached garage is insulated and polyed, with built-in storage. Cooper?s Crossing is known for its rich greenery. Its walking path network connects schools, parks, playgrounds, and ponds. The home?s architecture draws on Craftsman, Prairie, Colonial, and French Provincial influences. This home has it all. Please Note- OPEN HOUSE this Saturday Oct 17th 12-2PM public welcome.
Listing Information
- Prop. Type:
- Semi Detached (Half Duplex)
- Property Style:
- 2 Storey
- Status:
- Active
- City:
- Airdrie
- Bedrooms:
- 3
- Full Bathrooms:
- 3
- Neighbourhood:
- Coopers Crossing
- Area:
- Airdrie
- Province:
- Alberta
- MLS® Number:
- A2352543
- Listing Price:
- $574,900
General Information
- Year Built:
- 2014
- Total Square Feet:
- 1707ft2
Additional Information
- Basement Dev:
- Full
- Parking:
- Double Garage Detached
Other Information
- Site Influences:
- Other
VIP-Only Information
- Sign-Up or Log-in to view full listing details:
- Sign-Up / Log In
This property is listed by Manor Real Estate Ltd. and provided here courtesy of
Jim Beatty.
For more information or to schedule a viewing please contact Jim Beatty.

Jim Beatty
Remax Landan Real Estate
Phone: 403-607-5801
Mobile Phone: 403-607-5801
Inquire Via Email
Remax Landan Real Estate
Phone: 403-607-5801
Mobile Phone: 403-607-5801
Inquire Via Email
The data included in this display is deemed to be reliable, but is not guaranteed to be accurate by the Calgary Real Estate Board.

ABOUT JIM BEATTY
Sound, honest advice with no pressure and a guarantee in writing is exactly what you can expect from Jim Beatty.
Buying a new home is one of the biggest investments you will make during your lifetime, so you need a realtor who will give you honest and accurate information. With over 20 years of experience selling Calgary Real Estate, realtor Jim Beatty is your source for information about home ownership and the Calgary real estate market.
Jim will put his extensive knowledge of both the resale and new home market to work for you. He reviews new Calgary MLS listings and other Calgary real estate news sources on a daily basis to keep on top of the best buys this city has to offer.
JIM WILL ALSO:
- Explain the home buying process
- Assess the value of suitable homes
- Negotiate for you
- Provide home sale statistics
- Ensure you understand your legal obligations to the seller

JIM BEATTY
RE/MAX Landan Real Estate
#102, 279 Midpark Way SE
Calgary, Alberta T2X 1M2
- 403-607-5801
- 403-256-3888