Listing Details
For more information on this listing or other please contact me.
Data was last updated 2026-10-15 at 15:20:05 GMT
3207 Kinsale Road SW Calgary, Alberta
$1,099,900

MLS®: A2352213
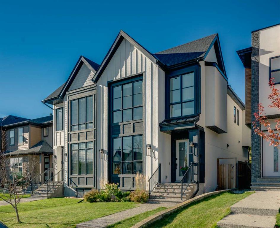
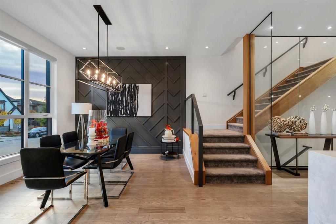
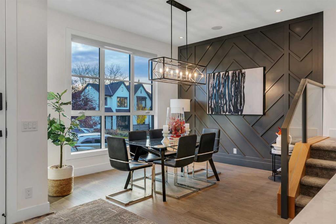
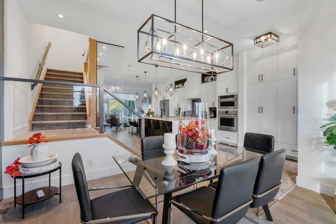
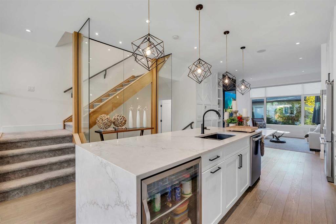
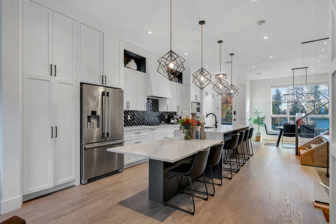
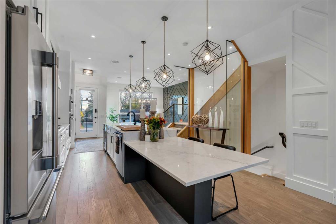
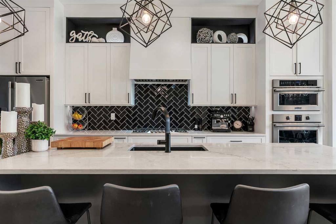
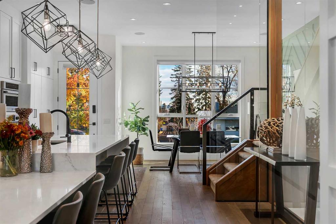
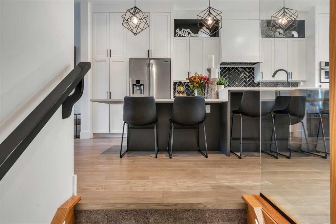
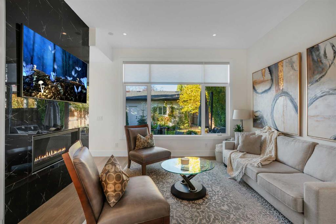
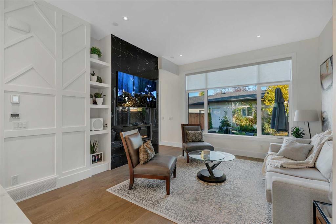
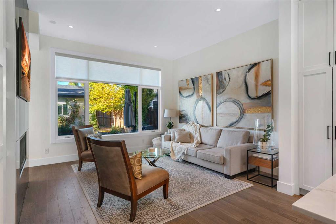
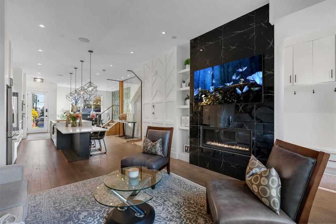
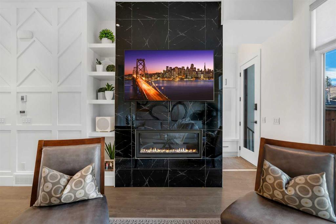
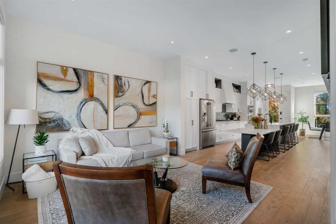
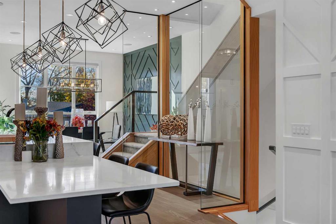
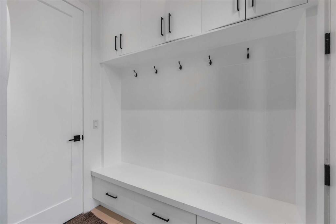
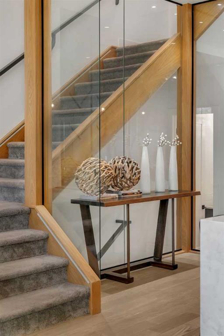
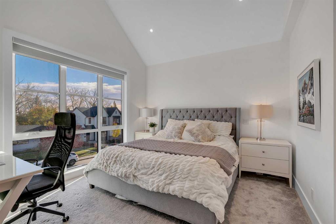
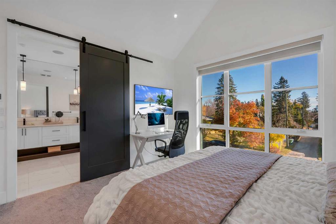
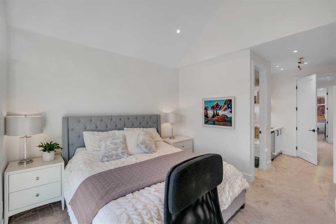
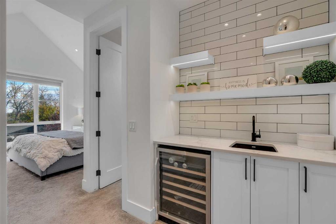
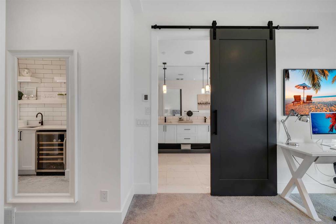
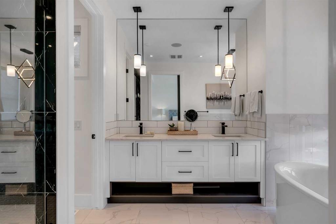
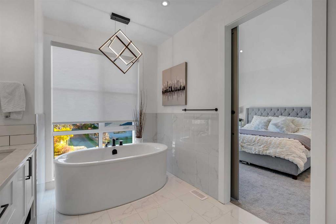
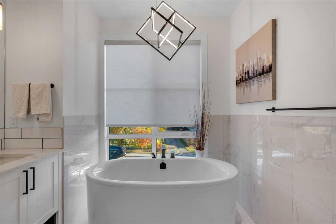
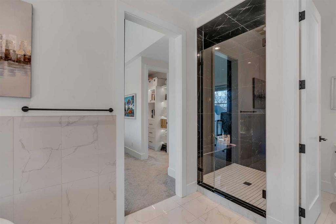
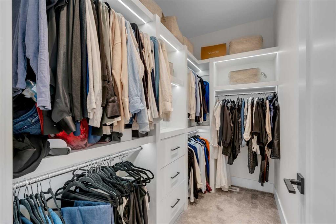
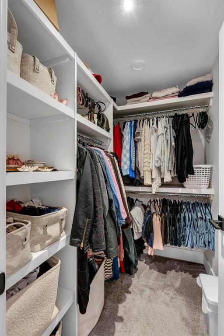
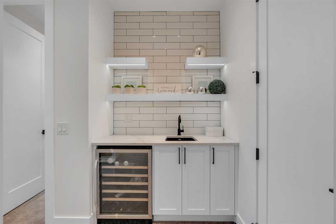
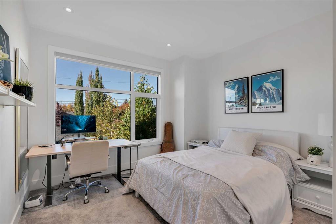
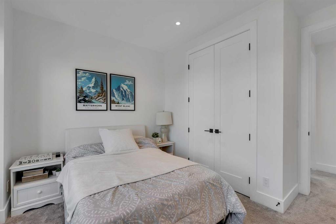
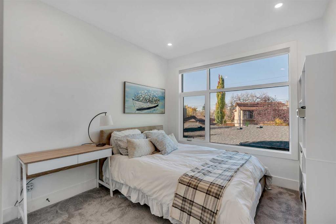
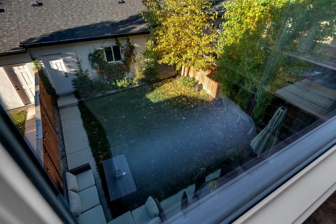
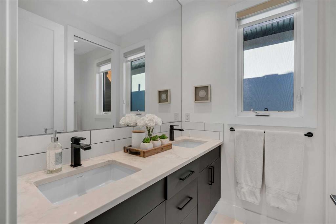
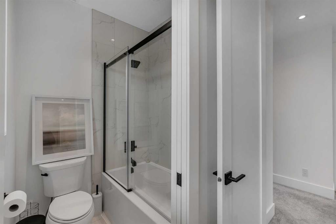
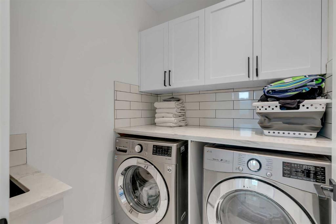
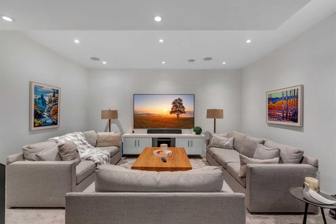
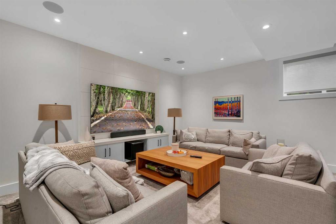
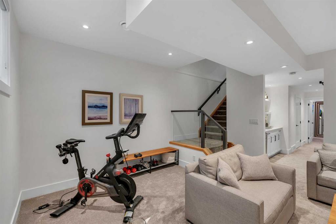
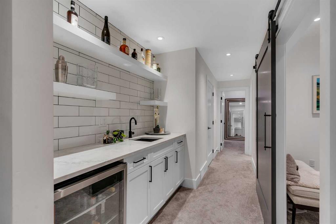
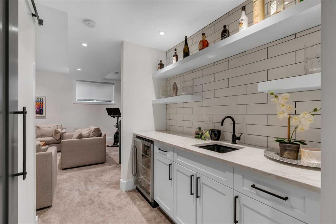
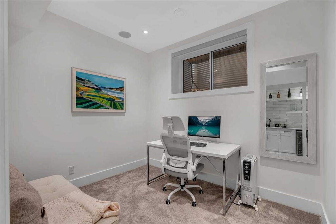
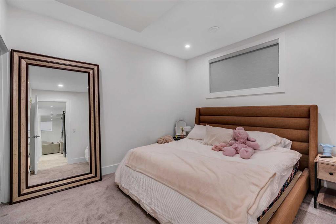
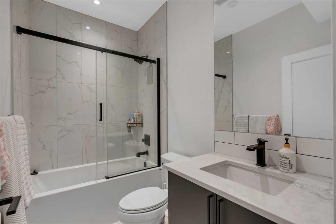
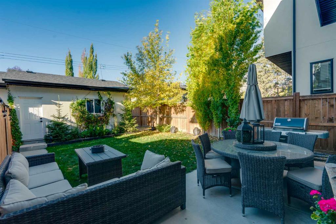
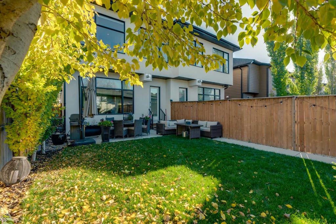
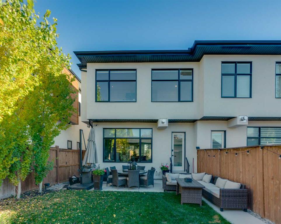
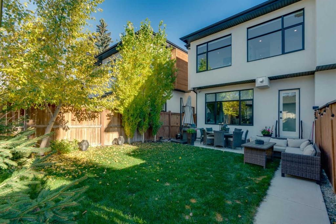
Welcome to 3207 Kinsale Road SW. This beautifully designed semi-detached infill offers an exceptional blend of modern sophistication, thoughtful functionality, and upscale finishes throughout. With inviting curb appeal, exposed aggregate concrete, mature landscaping, a sunny southwest-backing backyard with a grade-level patio, and a fully insulated and drywalled garage. With air conditioning, a Control4 smart home system, Wi-Fi-controlled lighting, wireless window coverings, ceiling speakers, and a tankless hot water system, this home delivers both luxury and everyday convenience. Step inside to discover an impressive main floor featuring 10-foot ceilings, rich hardwood flooring, and a bright, welcoming foyer with built-in storage. The elegant dining room makes a statement with a custom feature wall, while the stunning chef-inspired kitchen is truly the heart of the home. Designed for both entertaining and everyday living, it features a premium stainless steel appliance package, gas cooktop, built-in ovens, custom hood fan, full-height shaker cabinetry, illuminated display niches, under-cabinet feature lighting, a refrigerator with ice and water, and an oversized island with an attached dining nook. The spacious living room is equally impressive, showcasing a striking feature wall with oversized tile, custom millwork, and a beautiful gas fireplace. At the rear of the home, a thoughtfully designed mudroom offers built-in lockers, a bench, hooks, and a dedicated broom and storage closet to keep everything organized. Upstairs, the attention to detail continues with a stunning glass-enclosed stairwell, skylights, and integrated stair lighting that creates a bright, architectural focal point. The luxurious primary retreat features vaulted ceilings, a dedicated coffee and beverage centre, and two walk-in closets, with built-in sensor lighting. The spa-inspired five-piece ensuite offers heated floors, a freestanding soaker tub, an oversized custom shower with built-in bench, dual vanities, and sophisticated charcoal accents. Two additional generously sized bedrooms feature large windows and custom closets, while the beautifully finished four-piece bathroom includes a convenient privacy door for added functionality. Completing the upper level is a dedicated laundry room with a sink, upper cabinetry, subway tile backsplash, and folding counter. The fully developed basement extends the home's exceptional living space with a spacious recreation room, a custom wet bar featuring the home's third beverage centre, and a versatile flex room with a stylish barn door, ideal for a home gym, private office, or additional living space. A fourth bedroom and full four-piece bathroom make this level perfect for guests, extended family, or growing households. Outside, enjoy a beautifully landscaped backyard with mature greenery and a grade-level patio, creating an inviting space to relax, entertain, and enjoy Calgary's sunny afternoons and evenings.
Listing Information
- Prop. Type:
- Semi Detached (Half Duplex)
- Property Style:
- 2 Storey
- Status:
- Active
- City:
- Calgary
- Bedrooms:
- 4
- Full Bathrooms:
- 3
- Neighbourhood:
- Killarney/Glengarry
- Area:
- Calgary
- Province:
- Alberta
- MLS® Number:
- A2352213
- Listing Price:
- $1,099,900
General Information
- Year Built:
- 2021
- Total Square Feet:
- 1940ft2
Additional Information
- Basement Dev:
- Full
- Parking:
- Double Garage Detached
VIP-Only Information
- Sign-Up or Log-in to view full listing details:
- Sign-Up / Log In
This property is listed by RE/MAX First and provided here courtesy of
Jim Beatty.
For more information or to schedule a viewing please contact Jim Beatty.

Jim Beatty
Remax Landan Real Estate
Phone: 403-607-5801
Mobile Phone: 403-607-5801
Inquire Via Email
Remax Landan Real Estate
Phone: 403-607-5801
Mobile Phone: 403-607-5801
Inquire Via Email
The data included in this display is deemed to be reliable, but is not guaranteed to be accurate by the Calgary Real Estate Board.

ABOUT JIM BEATTY
Sound, honest advice with no pressure and a guarantee in writing is exactly what you can expect from Jim Beatty.
Buying a new home is one of the biggest investments you will make during your lifetime, so you need a realtor who will give you honest and accurate information. With over 20 years of experience selling Calgary Real Estate, realtor Jim Beatty is your source for information about home ownership and the Calgary real estate market.
Jim will put his extensive knowledge of both the resale and new home market to work for you. He reviews new Calgary MLS listings and other Calgary real estate news sources on a daily basis to keep on top of the best buys this city has to offer.
JIM WILL ALSO:
- Explain the home buying process
- Assess the value of suitable homes
- Negotiate for you
- Provide home sale statistics
- Ensure you understand your legal obligations to the seller

JIM BEATTY
RE/MAX Landan Real Estate
#102, 279 Midpark Way SE
Calgary, Alberta T2X 1M2
- 403-607-5801
- 403-256-3888