Listing Details
For more information on this listing or other please contact me.
Data was last updated 2026-10-15 at 22:50:05 GMT
759 Stonehaven Drive Carstairs, Alberta
$514,000

MLS®: A2351702
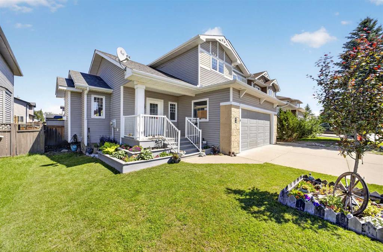
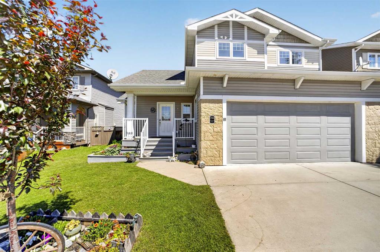
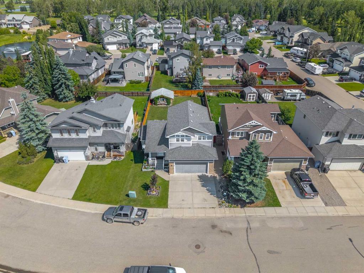
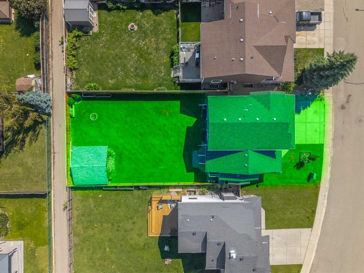
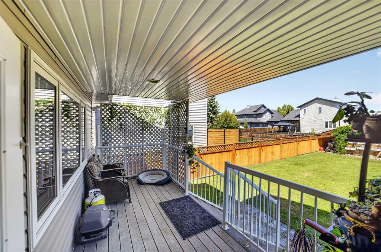
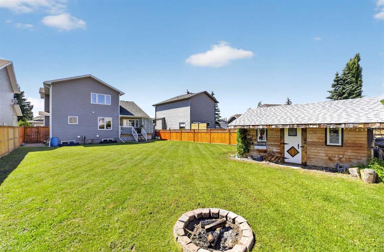
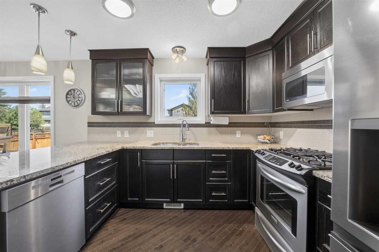
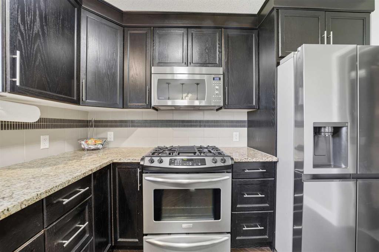
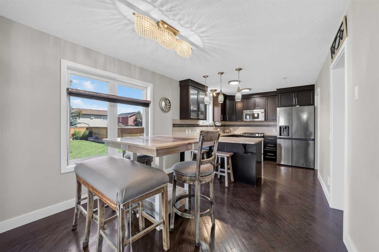
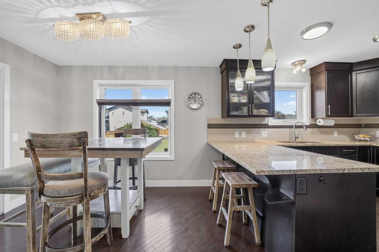
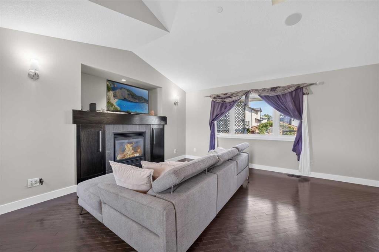
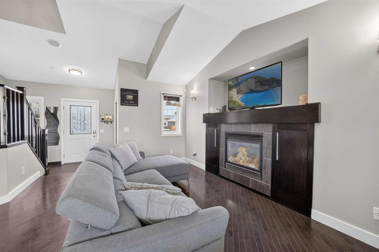
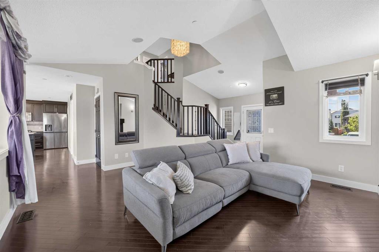
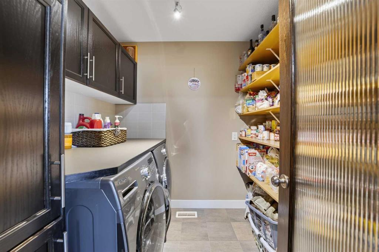
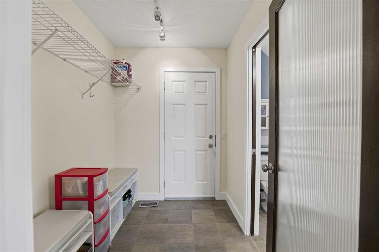
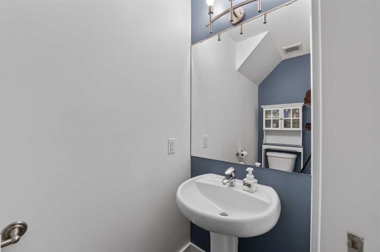
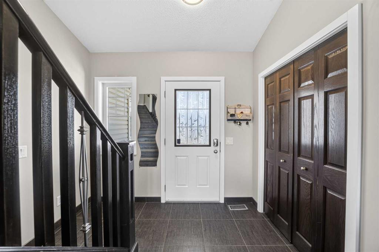
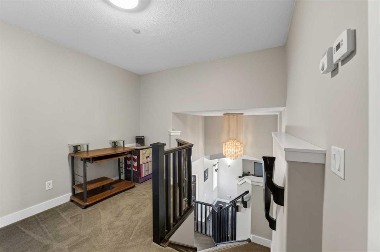
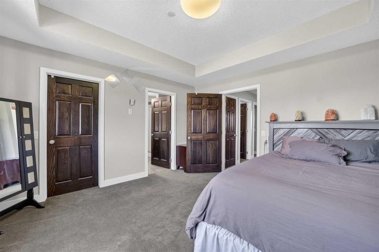
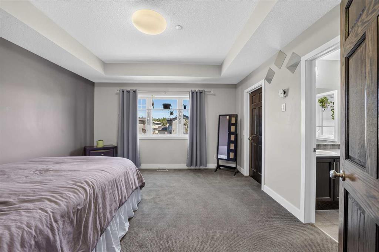
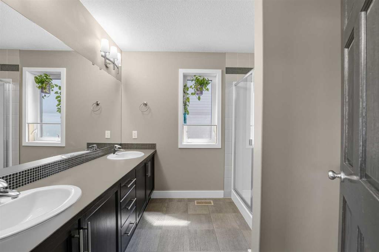
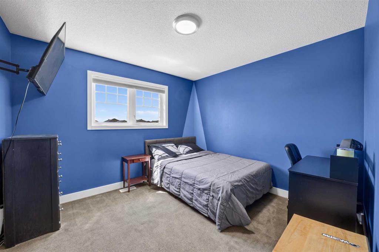
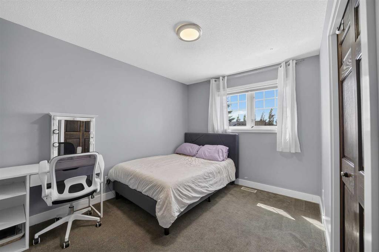
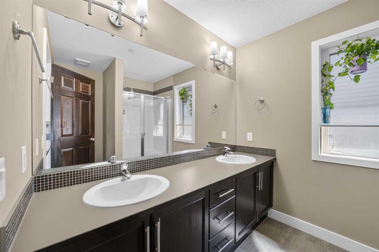
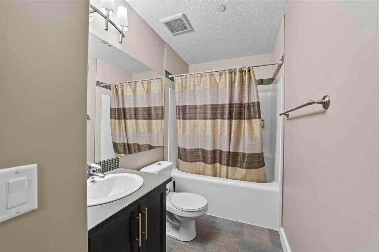
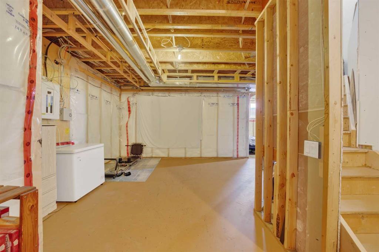
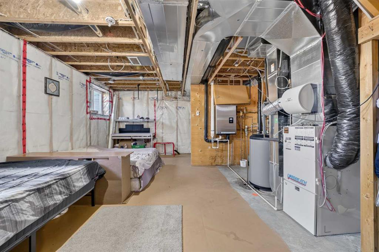
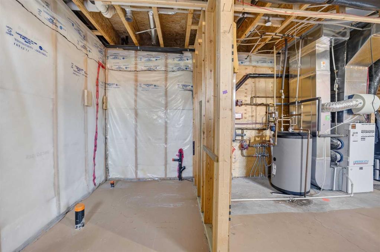
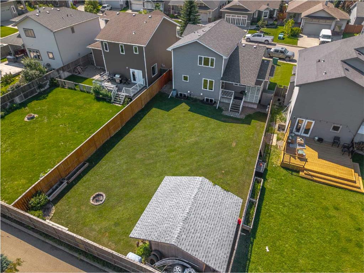
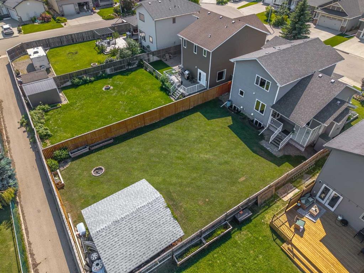
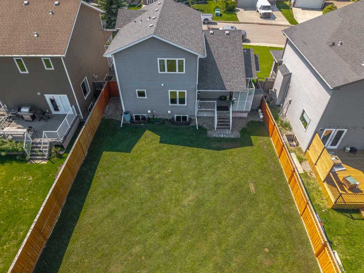
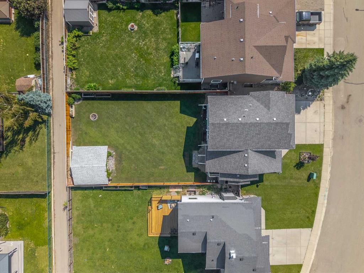
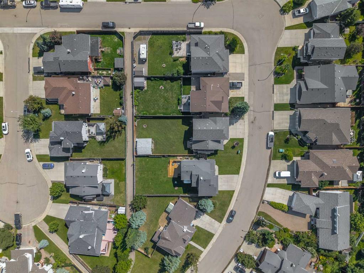
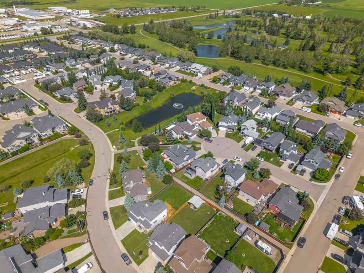
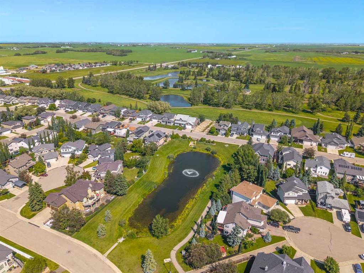
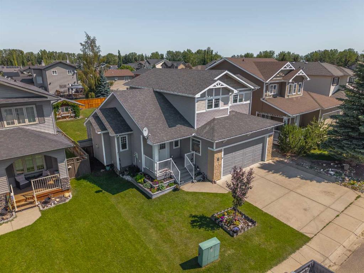
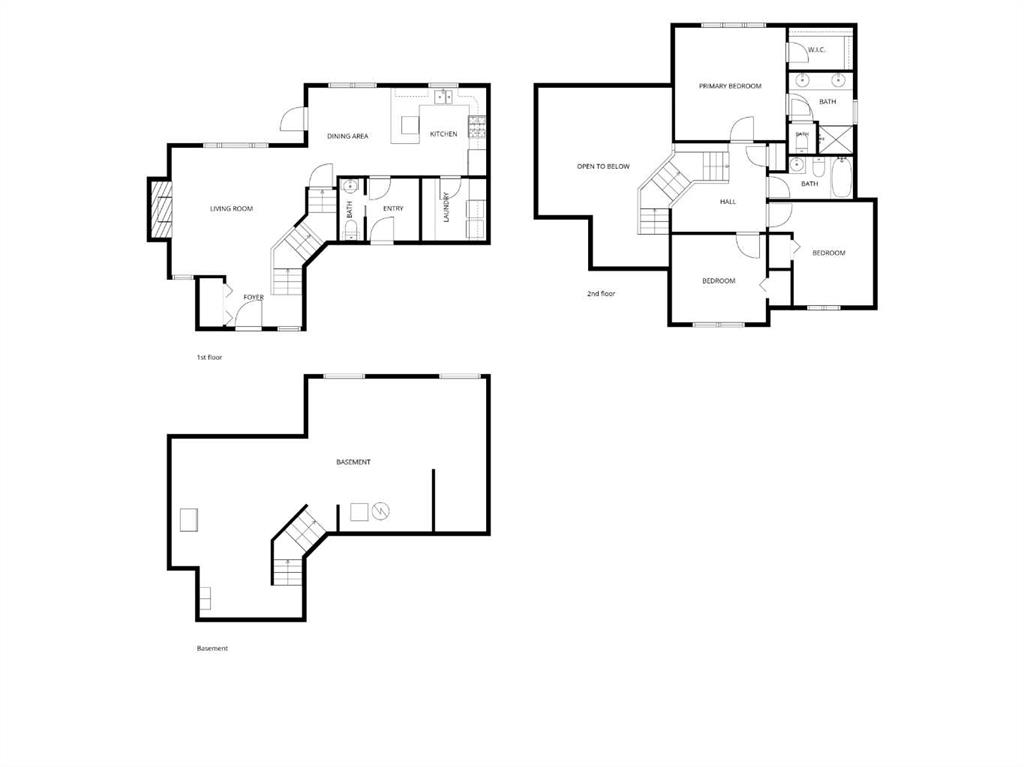
Room to grow, space to gather, and a place to call home! Discover this beautifully crafted Gold Seal home in the welcoming community of Carstairs, offering the perfect combination of space, comfort, and quality craftsmanship. Situated on a generous lot just a short distance from Hugh Sutherland School (Grades 5?12), the new grocery store, and new Shoppers Drug Mart, this location makes everyday family living that much easier. Step inside to a spacious front entry that welcomes you into a bright and inviting living room featuring soaring vaulted ceilings, large windows, and a cozy gas fireplace. A perfect place to gather at the end of a busy day. At the heart of the home, the thoughtfully designed kitchen offers beautiful solid oak cabinetry, granite countertops, stainless steel Energy Star appliances, a gas range, pantry, and plenty of storage for busy households. Overlooking the expansive backyard, the kitchen flows into a sunny dining area with direct access to the covered, maintenance-free deck. Whether it's summer BBQs, morning coffee, or watching the kids play outside, this space is designed for making memories. A practical mudroom, main floor laundry, and convenient 2-piece bathroom add to the home's everyday functionality. Upstairs, a versatile open flex area provides additional space for homework, a home office, reading corner, or play area. Three generously sized bedrooms, including a spacious primary retreat with walk-in closet, and a full 4-piece bathroom provide comfortable accommodations for everyone. Need more space down the road? The unfinished basement, complete with 9-foot ceilings, offers endless possibilities for a future recreation room, additional bedrooms, home gym, or whatever your next chapter brings. Beyond its functional layout, this home stands apart with its exceptional craftsmanship and thoughtful upgrades. A beautiful solid oak package includes cabinetry, doors, trim, and casings, complemented by hardwood flooring throughout the main level. Additional features include triple-pane windows, in-floor heating, an air filtration system, in-ceiling sprinkler system, and multi-room sound system. With room to grow, quality that's built to last, and a large lot in a great location close to everyday essentials, this Carstairs home is ready for its next chapter ? and yours!
Listing Information
- Prop. Type:
- Detached
- Property Style:
- 2 Storey
- Status:
- Active
- City:
- Carstairs
- Bedrooms:
- 3
- Full Bathrooms:
- 3
- Neighbourhood:
- NONE
- Area:
- Mountain View County
- Province:
- Alberta
- MLS® Number:
- A2351702
- Listing Price:
- $514,000
General Information
- Year Built:
- 2008
- Total Square Feet:
- 1510ft2
Additional Information
- Basement Dev:
- Full
- Parking:
- Double Garage Attached, Garage Faces Front, Heated Garage, Oversized
VIP-Only Information
- Sign-Up or Log-in to view full listing details:
- Sign-Up / Log In
This property is listed by Quest Realty and provided here courtesy of
Jim Beatty.
For more information or to schedule a viewing please contact Jim Beatty.

Jim Beatty
Remax Landan Real Estate
Phone: 403-607-5801
Mobile Phone: 403-607-5801
Inquire Via Email
Remax Landan Real Estate
Phone: 403-607-5801
Mobile Phone: 403-607-5801
Inquire Via Email
The data included in this display is deemed to be reliable, but is not guaranteed to be accurate by the Calgary Real Estate Board.

ABOUT JIM BEATTY
Sound, honest advice with no pressure and a guarantee in writing is exactly what you can expect from Jim Beatty.
Buying a new home is one of the biggest investments you will make during your lifetime, so you need a realtor who will give you honest and accurate information. With over 20 years of experience selling Calgary Real Estate, realtor Jim Beatty is your source for information about home ownership and the Calgary real estate market.
Jim will put his extensive knowledge of both the resale and new home market to work for you. He reviews new Calgary MLS listings and other Calgary real estate news sources on a daily basis to keep on top of the best buys this city has to offer.
JIM WILL ALSO:
- Explain the home buying process
- Assess the value of suitable homes
- Negotiate for you
- Provide home sale statistics
- Ensure you understand your legal obligations to the seller

JIM BEATTY
RE/MAX Landan Real Estate
#102, 279 Midpark Way SE
Calgary, Alberta T2X 1M2
- 403-607-5801
- 403-256-3888