Listing Details
For more information on this listing or other please contact me.
Data was last updated 2026-10-13 at 20:00:06 GMT
707 Mandalay Avenue NW Carstairs, Alberta
$659,900

MLS®: A2350179
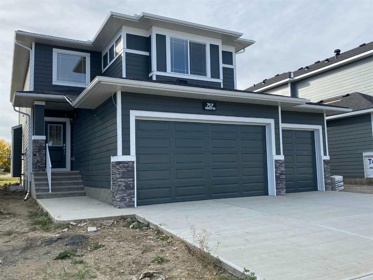
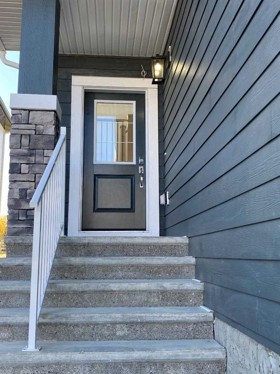
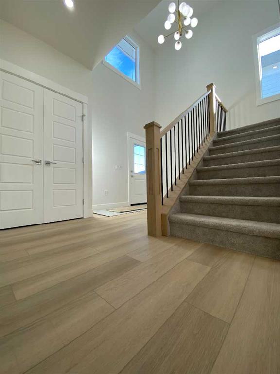
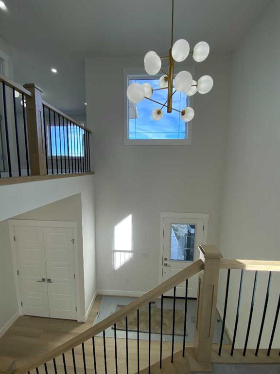
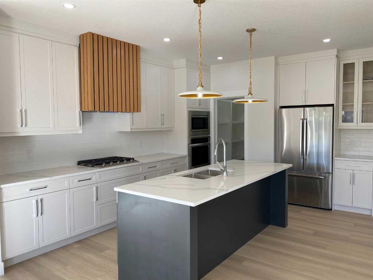
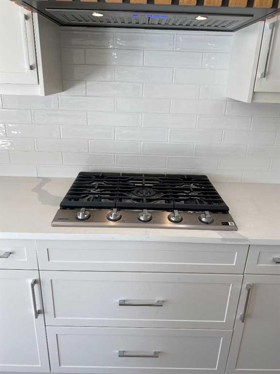
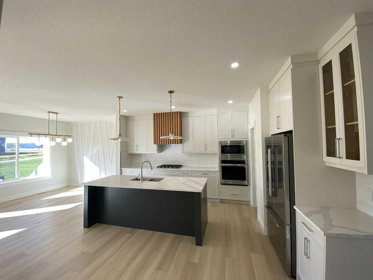
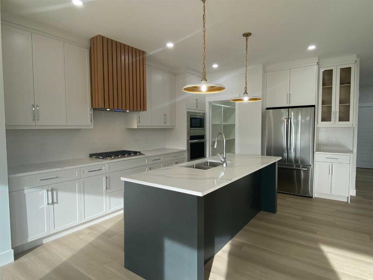
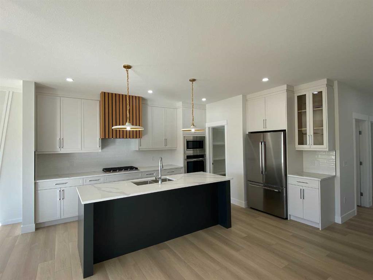
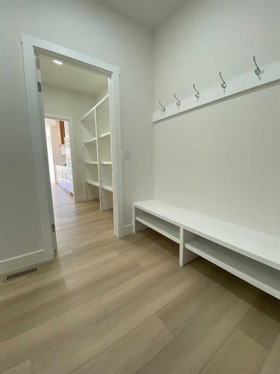
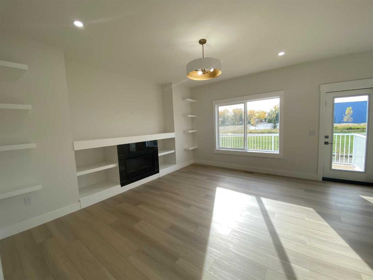
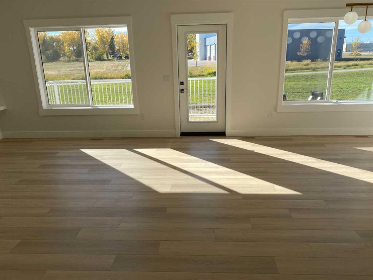
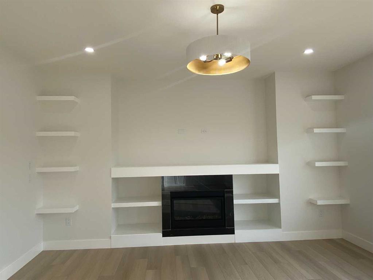
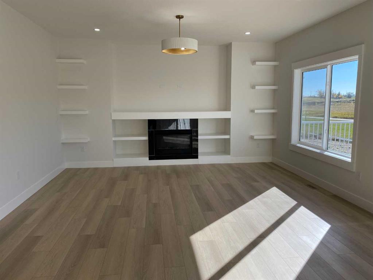
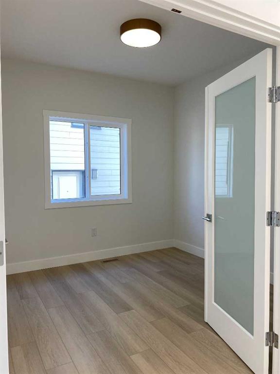
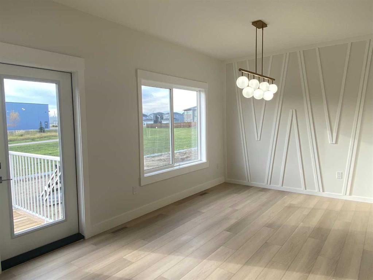
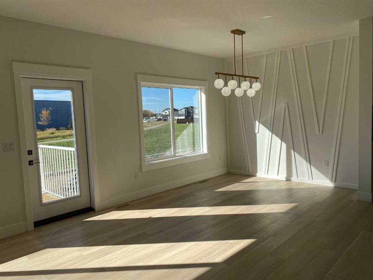
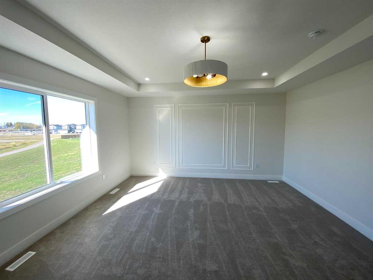
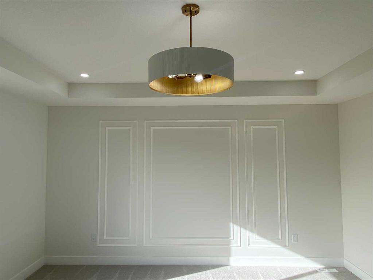
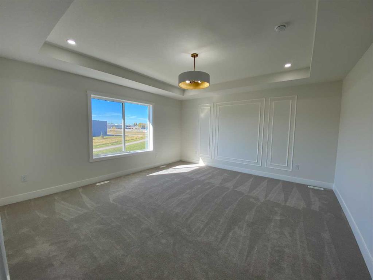
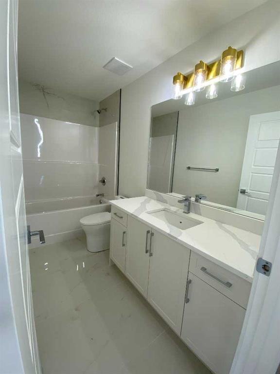
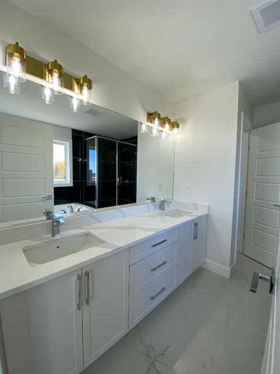
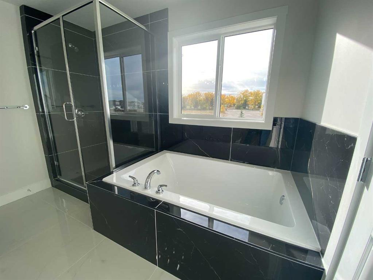
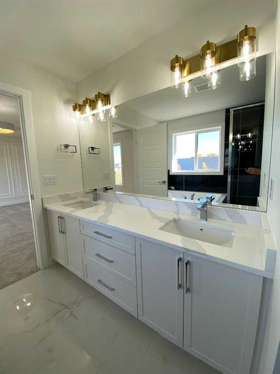
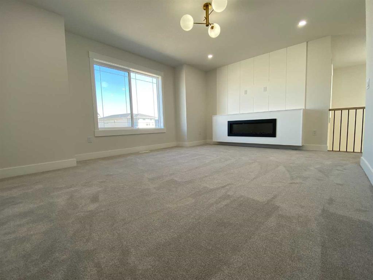
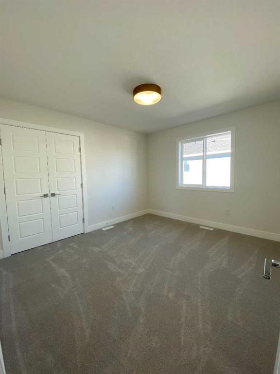
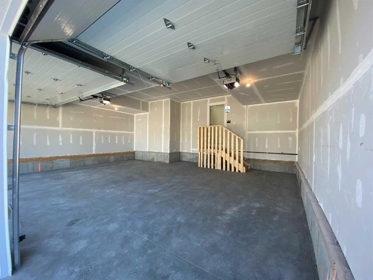
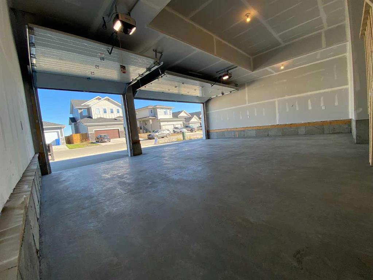
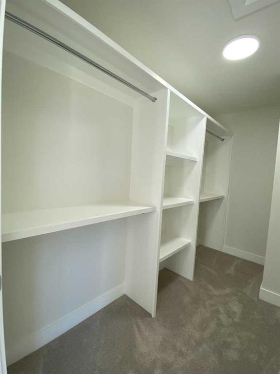
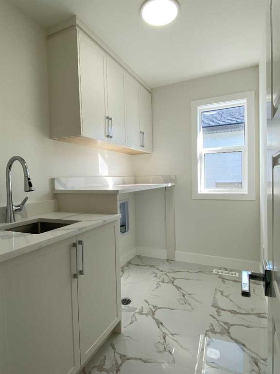
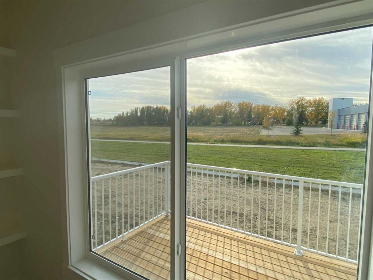
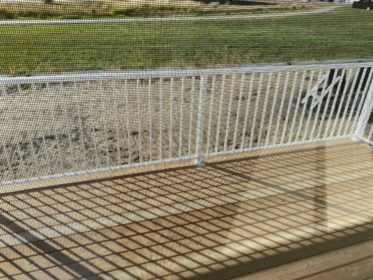
" MOVE IN READY "and Welcome to Carstairs , this quality MKS built home, offers gracious living throughout for the whole family. Let s take a look as to what is included , All appliances are energy star qualified . Built in oven , Counter Top Range with a modern style range hood , a Fridge with a water dispenser (provides clean filtered drinking water ) Built in dish washer in the Center Island ,with a double under counter stainless steel sink includes a goose neck faucet and a Built in micro wave oven. The center island provides clear space for comfort seating chairs . The center Island is prime space saver having plenty of drawers and shelves for the smaller appliances and pots or baking pans . The Center Island Top is Quartz. All Counter Tops and cabinets are capped with Quartz stone for durability and easy to clean. The Island finish makes a statement with a darker tone against the main white cabinets of the kitchen surround. Attached to the Kitchen area is the Sunburst Breakfast /Dining room with a walk out to a large deck . A lovely soft dining ambience combines the feature wall , with warm Pendant Lighting and a Large Sunburst window view of the pathway and green space. The Living room offers a central focal point of a Fire Place with a large deck atop with floating shelves and a shelve surround the actual fire place , creating a beautiful feature wall for all types of entertainment the whole family will enjoy. The second level offers a bonus room with a fire Place for those cozy days the family will enjoy. The 2nd level has a laundry room with a Quartz folding deck ,wet sink ,and a actual window to provide natural sun light. Master bed room offers a coffer ceiling , large window , walk in closet with organized wood shelves. The ensuite has double sinks with a quartz top and cabinets . A stand alone shower and a soaker tub to relax in . Finally the ensuite has a water closet for those private moments. There in the master bed room , is a feature wall giving an aura of a peaceful feeling of relaxation and rest . The entrance has a large Foyer from the covered porch with a powder room and a double door closet . The foyer leads to another hall that includes an additional 2 door closet and into the mud room with access to the triple attached Garage .having auto door openers with built in cameras and remote controls. The Pantry is a walk thru to the kitchen with organized shelves. The neighbor hood has Schools nearby , parks . shopping , Golf , an arena with a walking deck , fitness center, and meeting rooms . This home backs onto green space and a walking /bike pathway , great for the whole family.
Listing Information
- Prop. Type:
- Detached
- Property Style:
- 2 Storey
- Status:
- Active
- City:
- Carstairs
- Bedrooms:
- 3
- Full Bathrooms:
- 3
- Neighbourhood:
- NONE
- Area:
- Mountain View County
- Province:
- Alberta
- MLS® Number:
- A2350179
- Listing Price:
- $659,900
General Information
- Year Built:
- 2026
- Total Square Feet:
- 2422ft2
Additional Information
- Basement Dev:
- Full
- Parking:
- Concrete Driveway, Triple Garage Attached
VIP-Only Information
- Sign-Up or Log-in to view full listing details:
- Sign-Up / Log In
This property is listed by CIR Realty and provided here courtesy of
Jim Beatty.
For more information or to schedule a viewing please contact Jim Beatty.

Jim Beatty
Remax Landan Real Estate
Phone: 403-607-5801
Mobile Phone: 403-607-5801
Inquire Via Email
Remax Landan Real Estate
Phone: 403-607-5801
Mobile Phone: 403-607-5801
Inquire Via Email
The data included in this display is deemed to be reliable, but is not guaranteed to be accurate by the Calgary Real Estate Board.

ABOUT JIM BEATTY
Sound, honest advice with no pressure and a guarantee in writing is exactly what you can expect from Jim Beatty.
Buying a new home is one of the biggest investments you will make during your lifetime, so you need a realtor who will give you honest and accurate information. With over 20 years of experience selling Calgary Real Estate, realtor Jim Beatty is your source for information about home ownership and the Calgary real estate market.
Jim will put his extensive knowledge of both the resale and new home market to work for you. He reviews new Calgary MLS listings and other Calgary real estate news sources on a daily basis to keep on top of the best buys this city has to offer.
JIM WILL ALSO:
- Explain the home buying process
- Assess the value of suitable homes
- Negotiate for you
- Provide home sale statistics
- Ensure you understand your legal obligations to the seller

JIM BEATTY
RE/MAX Landan Real Estate
#102, 279 Midpark Way SE
Calgary, Alberta T2X 1M2
- 403-607-5801
- 403-256-3888