Listing Details
For more information on this listing or other please contact me.
Data was last updated 2026-10-15 at 10:05:06 GMT
4421 Vissar Crescent NW Calgary, Alberta
$599,000

MLS®: A2349534
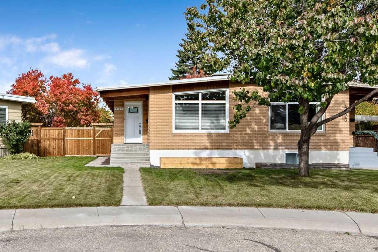
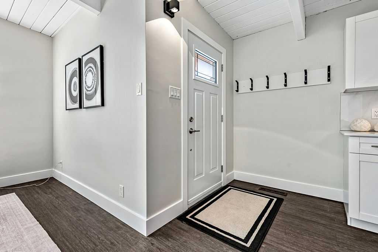
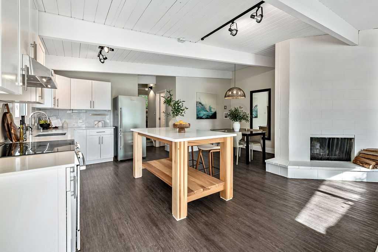
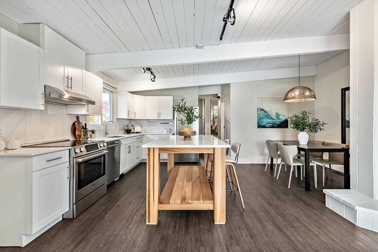
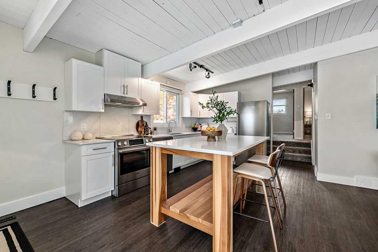
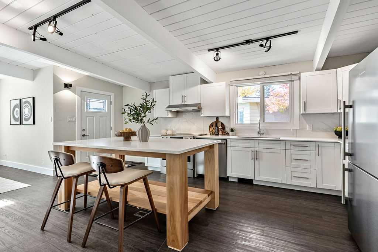
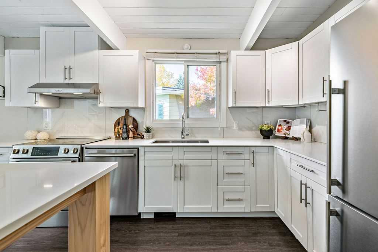
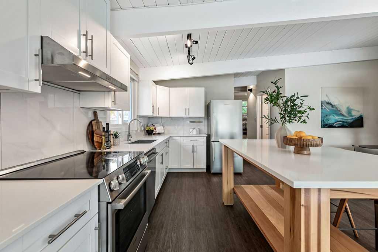
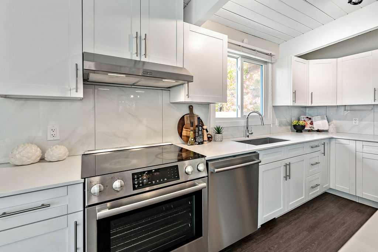
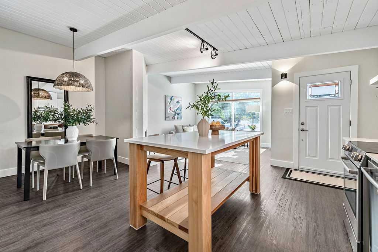
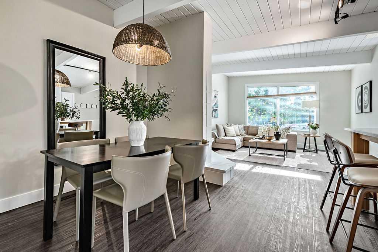
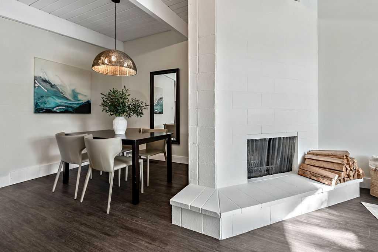
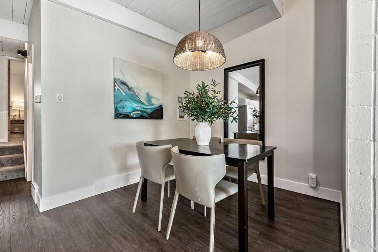
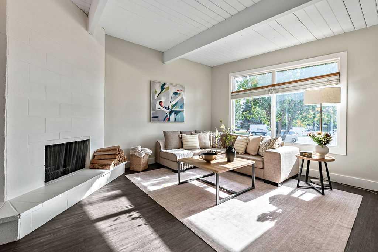
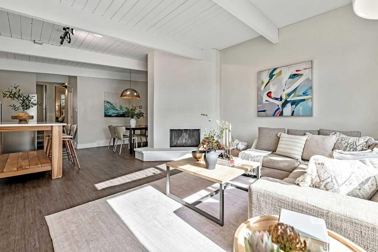
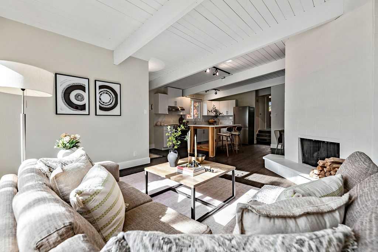
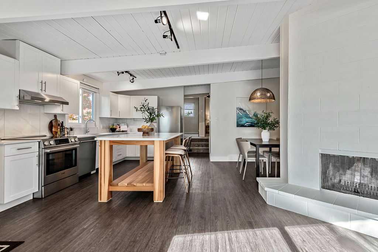
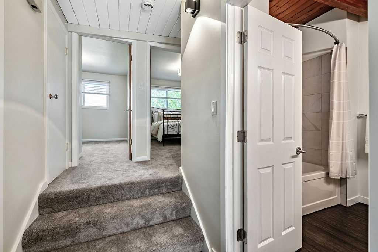
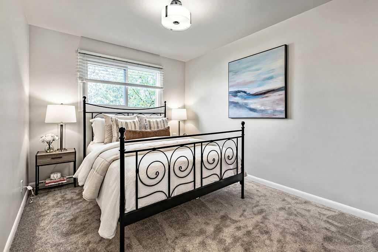
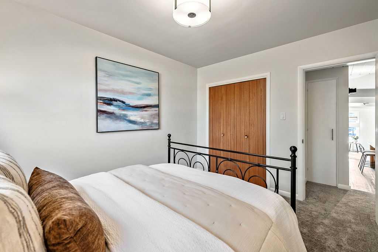
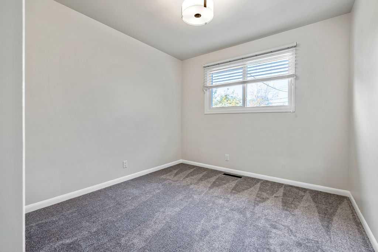
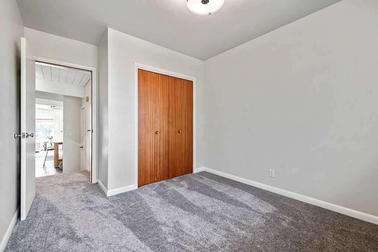
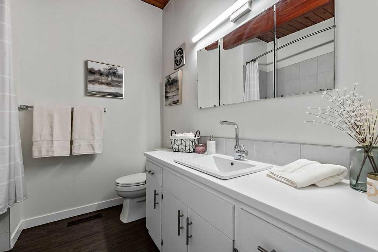
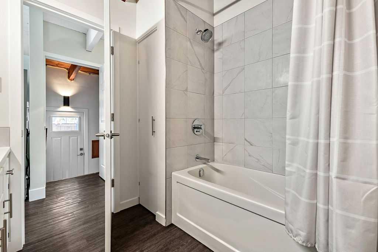
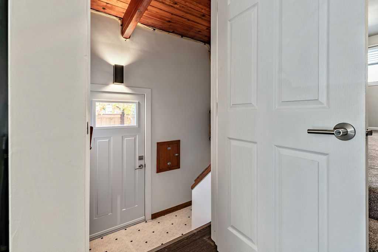
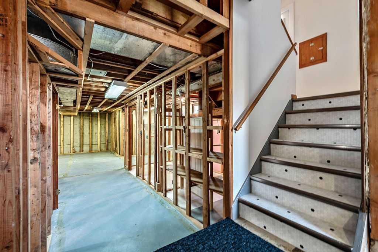
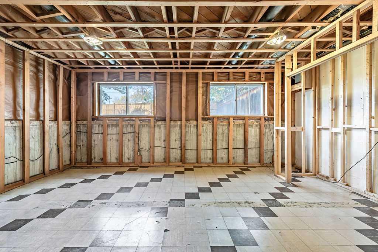
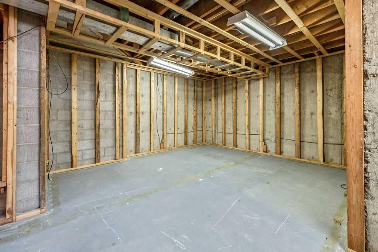
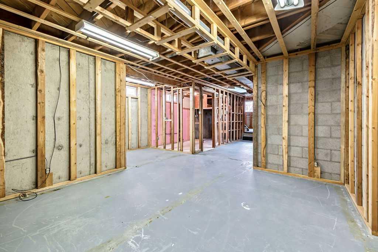
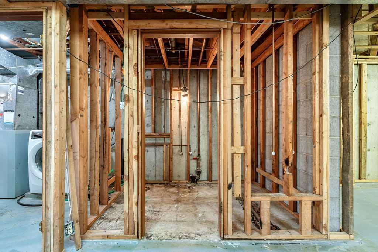
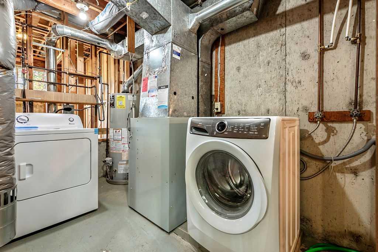
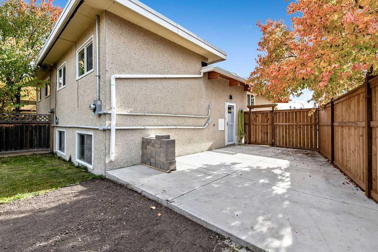
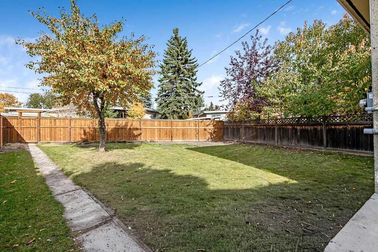
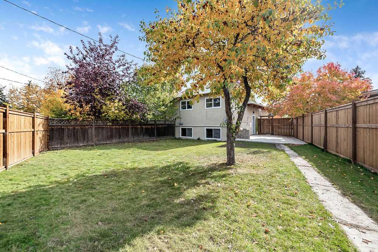
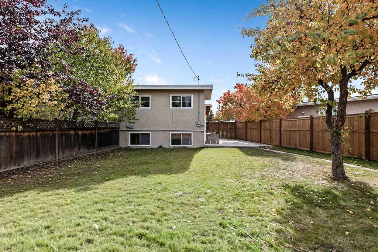
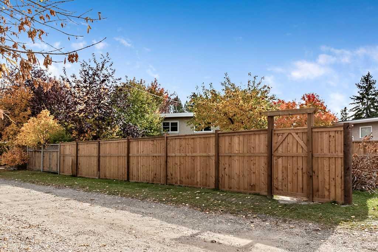
This updated mid-century modern bungalow offers an excellent opportunity for investors and first-time buyers alike. Set in a quiet, convenient northwest location, it?s close to schools, Market Mall, the North LRT, the University of Calgary and the Foothills Hospital. At the heart of the home is a professionally renovated kitchen, complete with maple cabinetry, quartz countertops, stainless steel appliances, a heavy-gauge stainless-steel sink and a custom island crafted from Pacific red alder. The open-plan main great room is bright and welcoming, with fresh paint, durable vinyl floors and a flexible layout perfect for everyday living as well as entertaining. Two upstairs bedrooms have brand new carpet and share a spacious, updated family bathroom. Most of the previous basement development has been removed, giving you a clean slate to create the space that best suits your needs?whether that?s additional living space or a extended family area with a separate entrance. The home has been carefully maintained and thoughtfully updated throughout the years with improvements including: newer main-level windows (2013), a roof replacement (2019), new exterior doors (2021), a hot water tank and electrical panel with new wiring to the main floor (2021), and main-floor washer and dryer hookups (2021). The washer was replaced in 2022 and the dryer in 2026. Brand new concrete steps with solid core concrete (2026). Mold and asbestos testing was completed in 2023, with "negative' results. Outside, the rare pie-shaped lot (with a brand-new fence and re-built concrete patio) offers plenty of room to enjoy the outdoors, even with the future addition of a double garage. Move-in ready, this welcoming home offers a flexible layout, quality updates and a sought-after northwest location.
Listing Information
- Prop. Type:
- Semi Detached (Half Duplex)
- Property Style:
- Attached-Side by Side
- Status:
- Active
- City:
- Calgary
- Bedrooms:
- 2
- Full Bathrooms:
- 1
- Neighbourhood:
- Varsity
- Area:
- Calgary
- Province:
- Alberta
- MLS® Number:
- A2349534
- Listing Price:
- $599,000
General Information
- Year Built:
- 1964
- Total Square Feet:
- 909ft2
Additional Information
- Basement Dev:
- Full
- Parking:
- Off Street
VIP-Only Information
- Sign-Up or Log-in to view full listing details:
- Sign-Up / Log In
This property is listed by Charles and provided here courtesy of
Jim Beatty.
For more information or to schedule a viewing please contact Jim Beatty.

Jim Beatty
Remax Landan Real Estate
Phone: 403-607-5801
Mobile Phone: 403-607-5801
Inquire Via Email
Remax Landan Real Estate
Phone: 403-607-5801
Mobile Phone: 403-607-5801
Inquire Via Email
The data included in this display is deemed to be reliable, but is not guaranteed to be accurate by the Calgary Real Estate Board.

ABOUT JIM BEATTY
Sound, honest advice with no pressure and a guarantee in writing is exactly what you can expect from Jim Beatty.
Buying a new home is one of the biggest investments you will make during your lifetime, so you need a realtor who will give you honest and accurate information. With over 20 years of experience selling Calgary Real Estate, realtor Jim Beatty is your source for information about home ownership and the Calgary real estate market.
Jim will put his extensive knowledge of both the resale and new home market to work for you. He reviews new Calgary MLS listings and other Calgary real estate news sources on a daily basis to keep on top of the best buys this city has to offer.
JIM WILL ALSO:
- Explain the home buying process
- Assess the value of suitable homes
- Negotiate for you
- Provide home sale statistics
- Ensure you understand your legal obligations to the seller

JIM BEATTY
RE/MAX Landan Real Estate
#102, 279 Midpark Way SE
Calgary, Alberta T2X 1M2
- 403-607-5801
- 403-256-3888