Listing Details
For more information on this listing or other please contact me.
Data was last updated 2026-10-08 at 18:10:05 GMT
16 Gardner Close Cayley, Alberta
$675,000

MLS®: A2349080
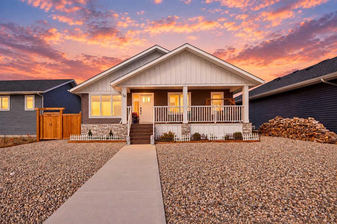
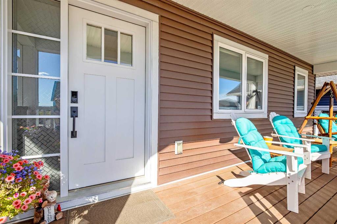
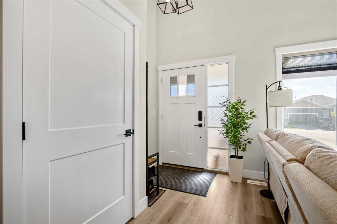
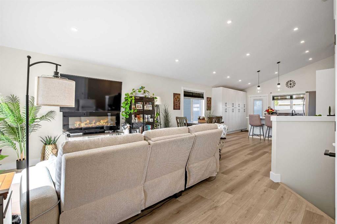
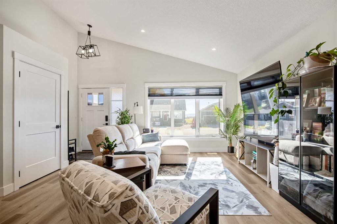
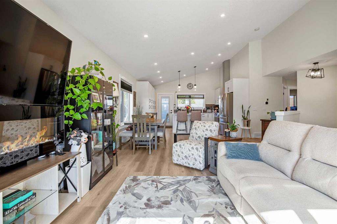
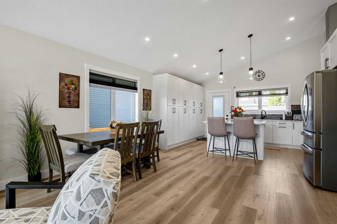
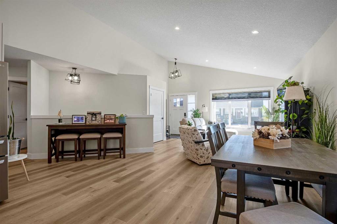
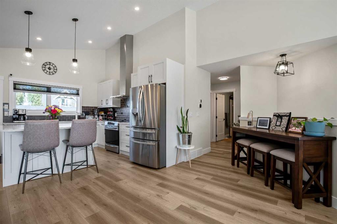
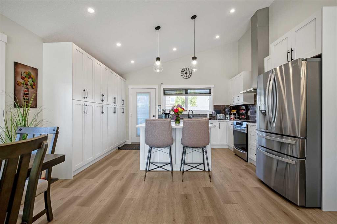
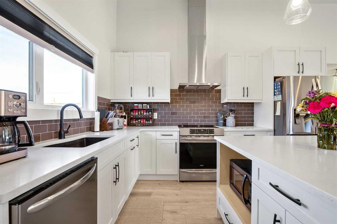
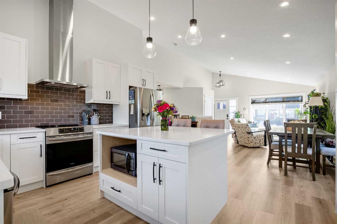
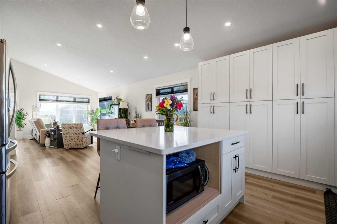
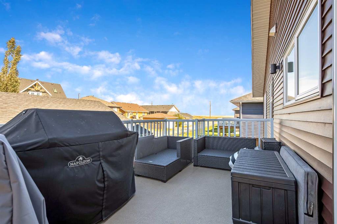
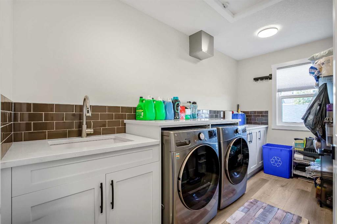
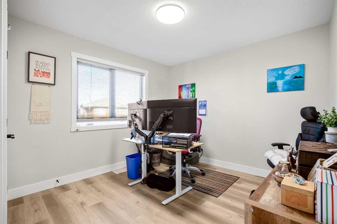
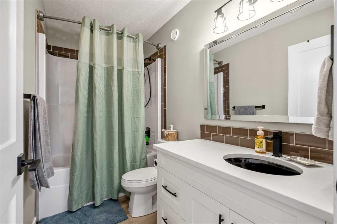
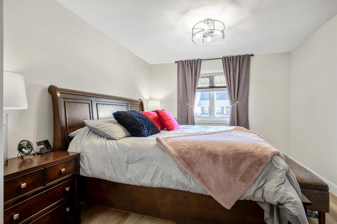
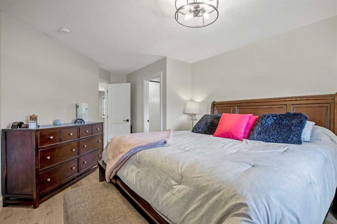
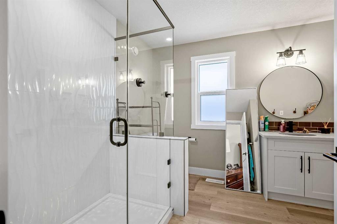
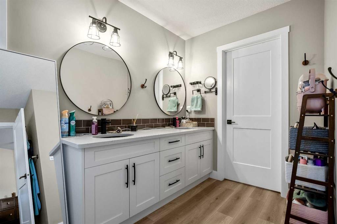
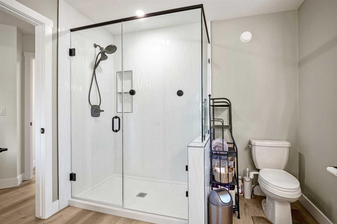
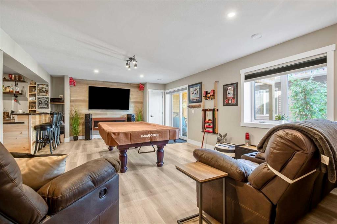
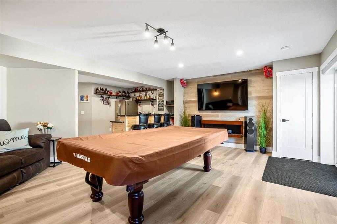
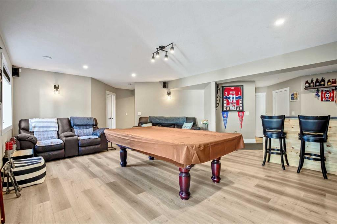
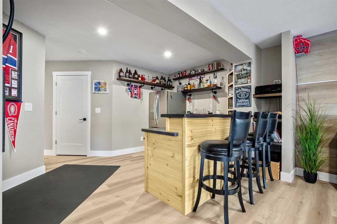
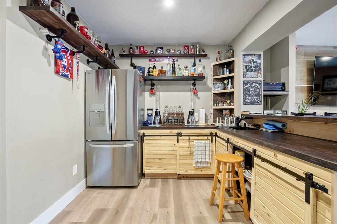
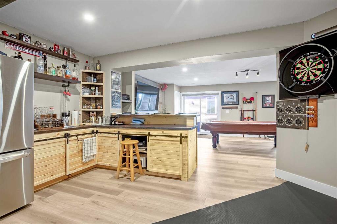
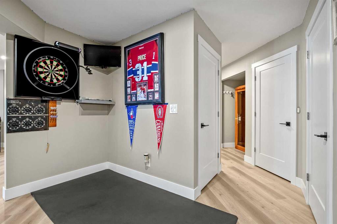
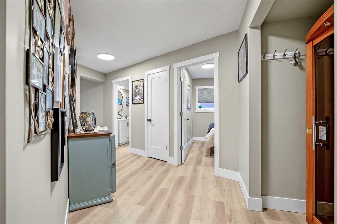
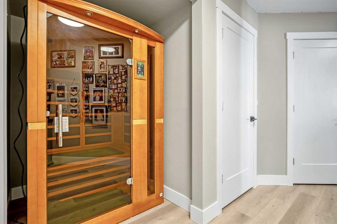
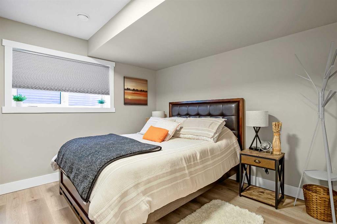
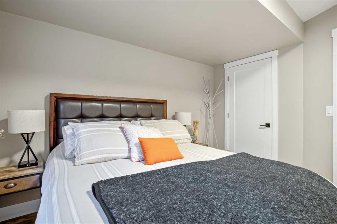
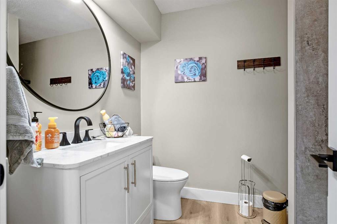
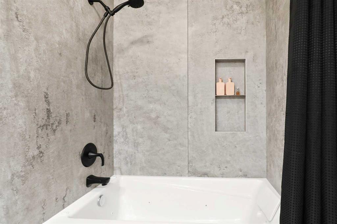
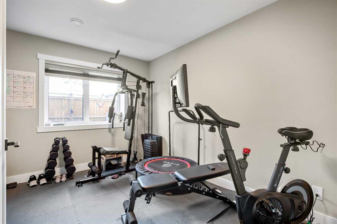
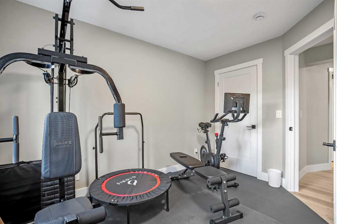
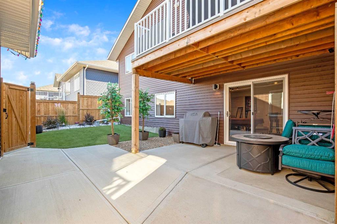
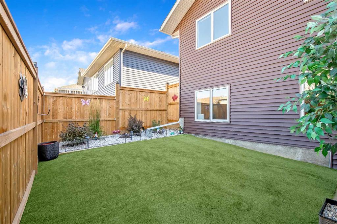
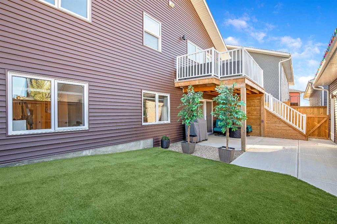
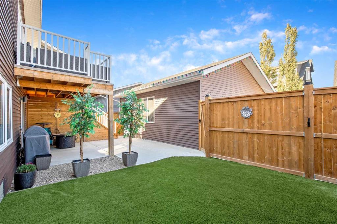
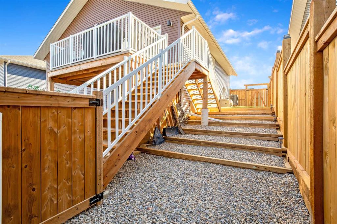
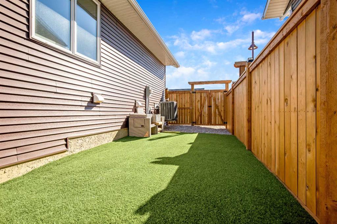
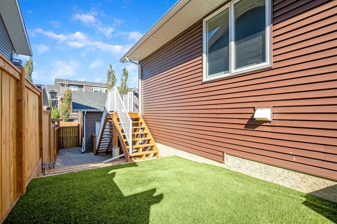
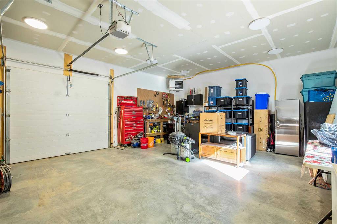
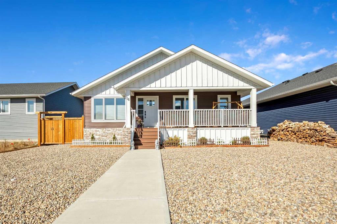
Hardly lived in bungalow with NEW HOME warranty on quiet cul de sac in Cayley. Come home to this spacious and tastefully designed Cougar Creek Custom built home. Front yard is zero scaped and has a spacious Trex finished deck where you can sit and breath in the country air. Open concept on the main with vaulted ceiling with white kitchen cabinets, quartz countertops, island and chimney hood fan. Luxurious main floor laundry with sink and quartz folding counter. Primary bedroom fit for a king with huge walk in shower , double sinks and walk in closet make this ensuite nothing short of spectacular. Fully finished walk out basement and a games room with Pool Table, full wet bar w/ rolling cabinet doors are a feature that will for sure capture your eye. Two more bedrooms and a 4 piece bath with jetted tub all built out in a very well thought out design. Triple pane windows and high end professional blinds show off the tasteful finishes the home owners have chosen. Concrete patio as you walk out to the back yard which has cascading stairs, new privacy fencing, astro turf , and raised dura deck which is the perfect spot to relax and BBQ. Detached heated garage- 22' x 26' with lots of storage and a 22' x 27' concrete parking pad at the back for extra vehicles. This home is complete with ICF basement and is much more energy efficient than your normal everyday home. Come to Cayley and see what is waiting for you!
Listing Information
- Prop. Type:
- Detached
- Property Style:
- Bungalow
- Status:
- Active
- City:
- Cayley
- Bedrooms:
- 4
- Full Bathrooms:
- 3
- Neighbourhood:
- NONE
- Area:
- Foothills County
- Province:
- Alberta
- MLS® Number:
- A2349080
- Listing Price:
- $675,000
General Information
- Year Built:
- 2023
- Total Square Feet:
- 1296ft2
Additional Information
- Basement Dev:
- Full
- Parking:
- On Street, See Remarks, Single Garage Detached
VIP-Only Information
- Sign-Up or Log-in to view full listing details:
- Sign-Up / Log In
This property is listed by Prairie Management & Realty Inc. and provided here courtesy of
Jim Beatty.
For more information or to schedule a viewing please contact Jim Beatty.

Jim Beatty
Remax Landan Real Estate
Phone: 403-607-5801
Mobile Phone: 403-607-5801
Inquire Via Email
Remax Landan Real Estate
Phone: 403-607-5801
Mobile Phone: 403-607-5801
Inquire Via Email
The data included in this display is deemed to be reliable, but is not guaranteed to be accurate by the Calgary Real Estate Board.

ABOUT JIM BEATTY
Sound, honest advice with no pressure and a guarantee in writing is exactly what you can expect from Jim Beatty.
Buying a new home is one of the biggest investments you will make during your lifetime, so you need a realtor who will give you honest and accurate information. With over 20 years of experience selling Calgary Real Estate, realtor Jim Beatty is your source for information about home ownership and the Calgary real estate market.
Jim will put his extensive knowledge of both the resale and new home market to work for you. He reviews new Calgary MLS listings and other Calgary real estate news sources on a daily basis to keep on top of the best buys this city has to offer.
JIM WILL ALSO:
- Explain the home buying process
- Assess the value of suitable homes
- Negotiate for you
- Provide home sale statistics
- Ensure you understand your legal obligations to the seller

JIM BEATTY
RE/MAX Landan Real Estate
#102, 279 Midpark Way SE
Calgary, Alberta T2X 1M2
- 403-607-5801
- 403-256-3888