Listing Details
For more information on this listing or other please contact me.
Data was last updated 2026-11-05 at 09:05:06 GMT
2019 21 Avenue NW Calgary, Alberta
$1,099,900

MLS®: A2347787
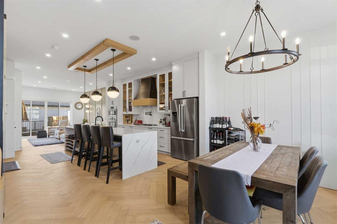
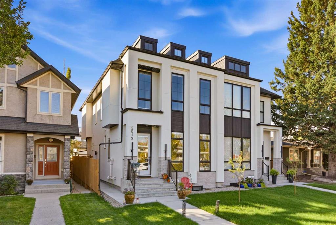
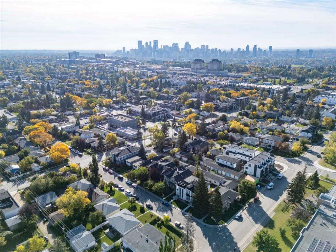
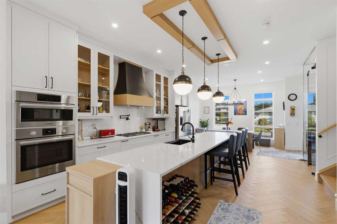
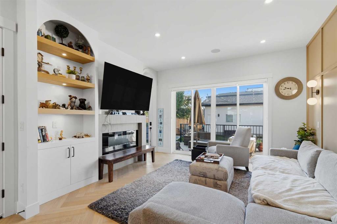
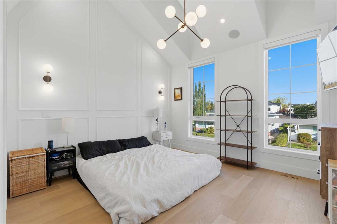
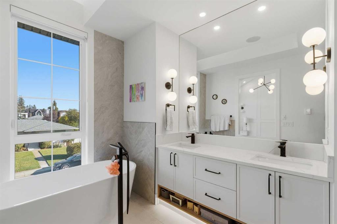
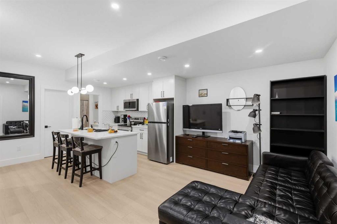
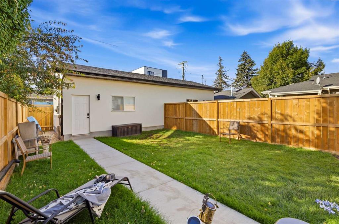
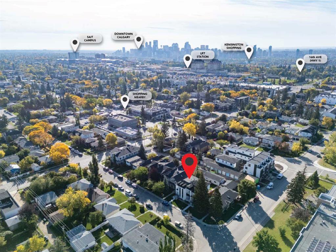
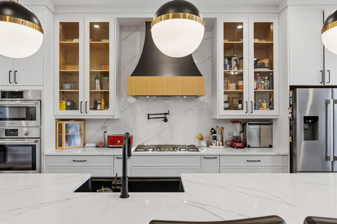
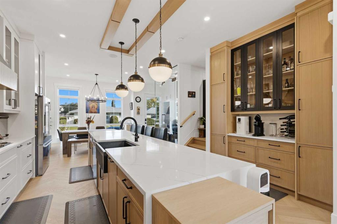
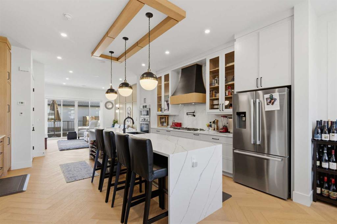
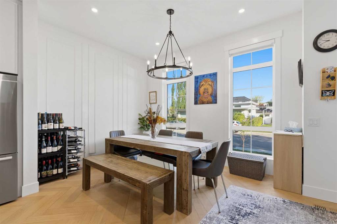
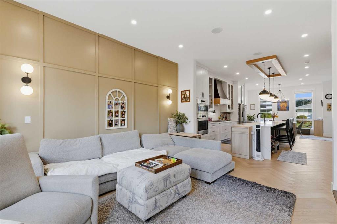
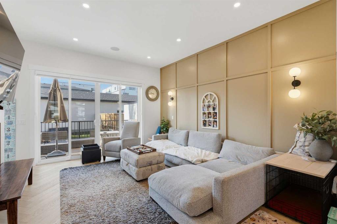
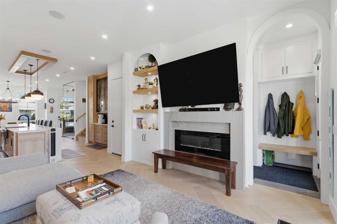
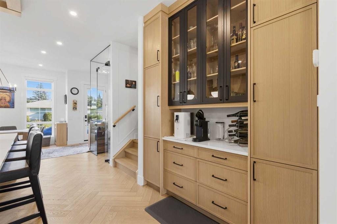
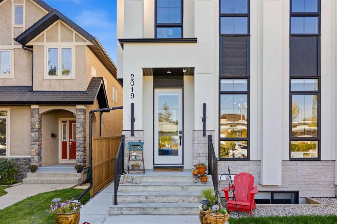
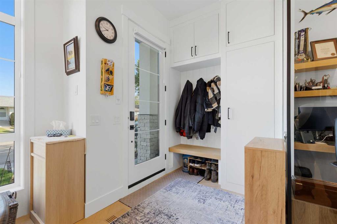
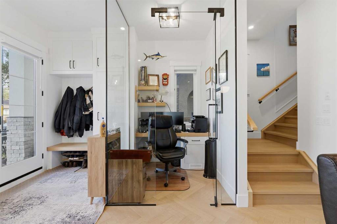
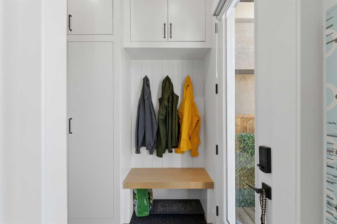
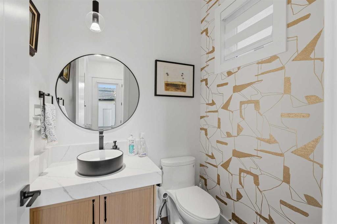
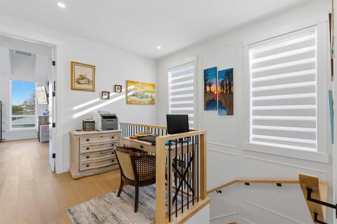
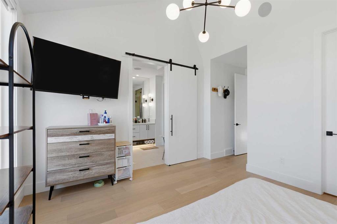
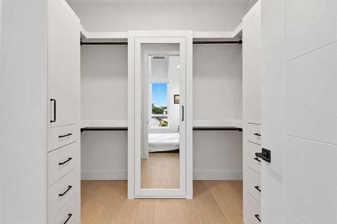
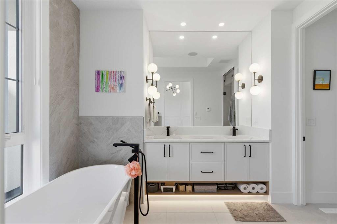
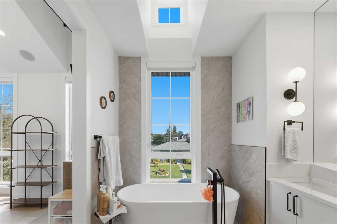
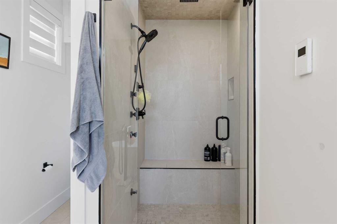
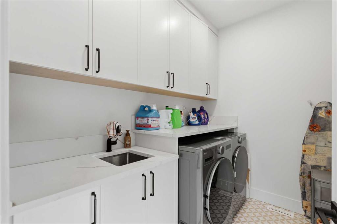
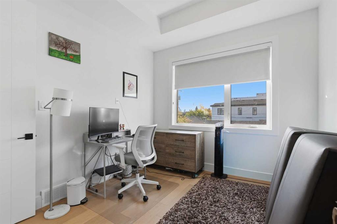
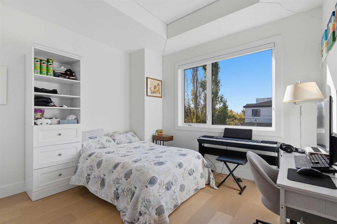
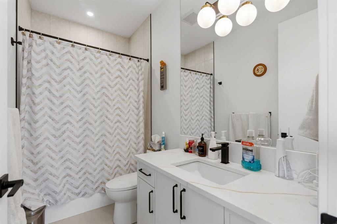
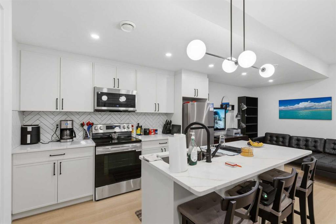
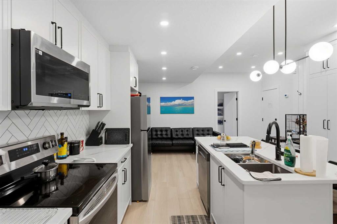
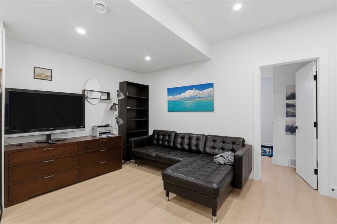
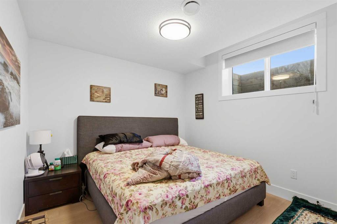
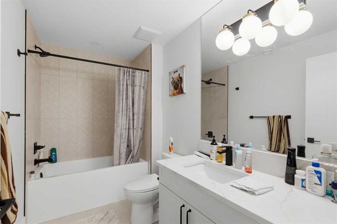
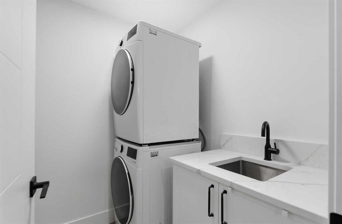
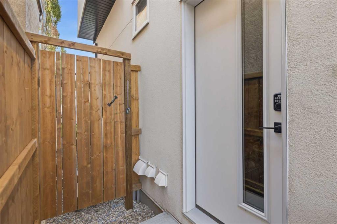
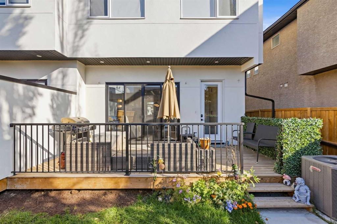
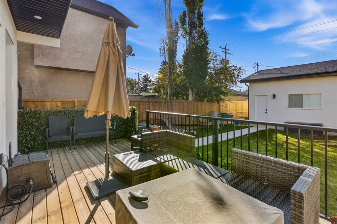
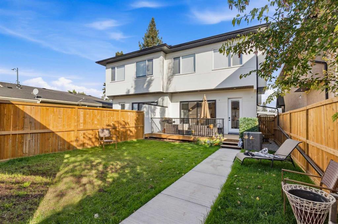
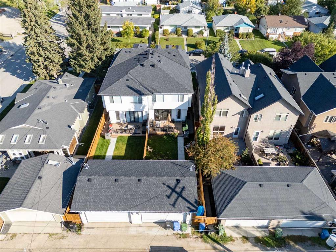
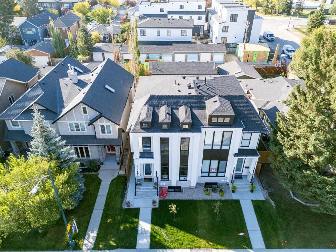
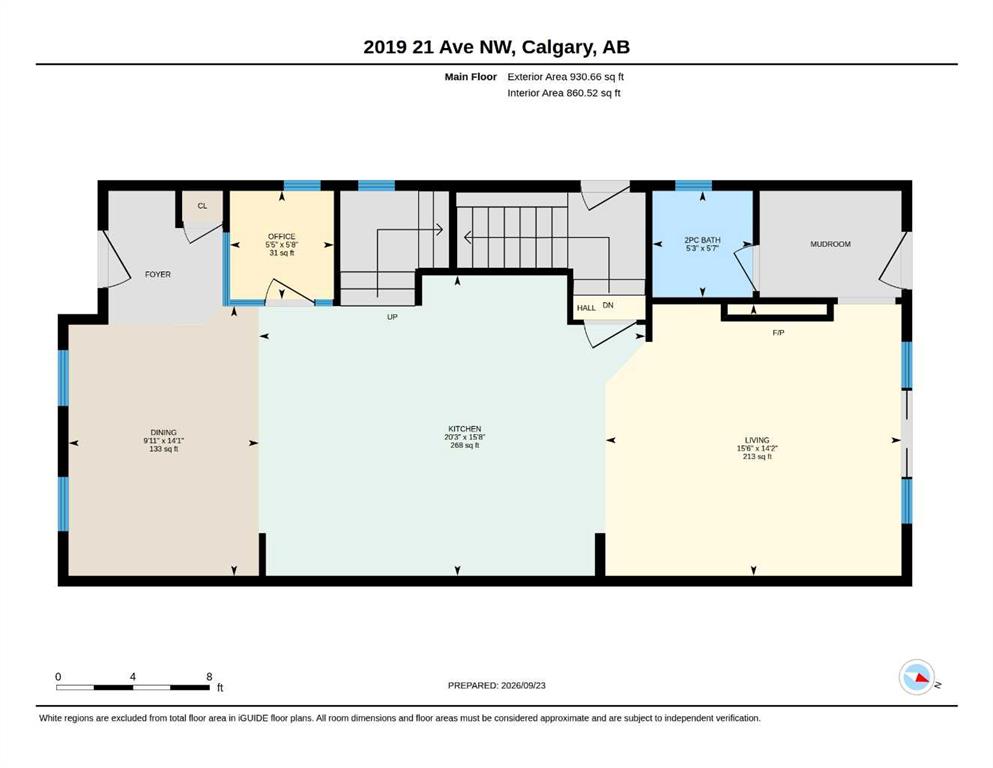
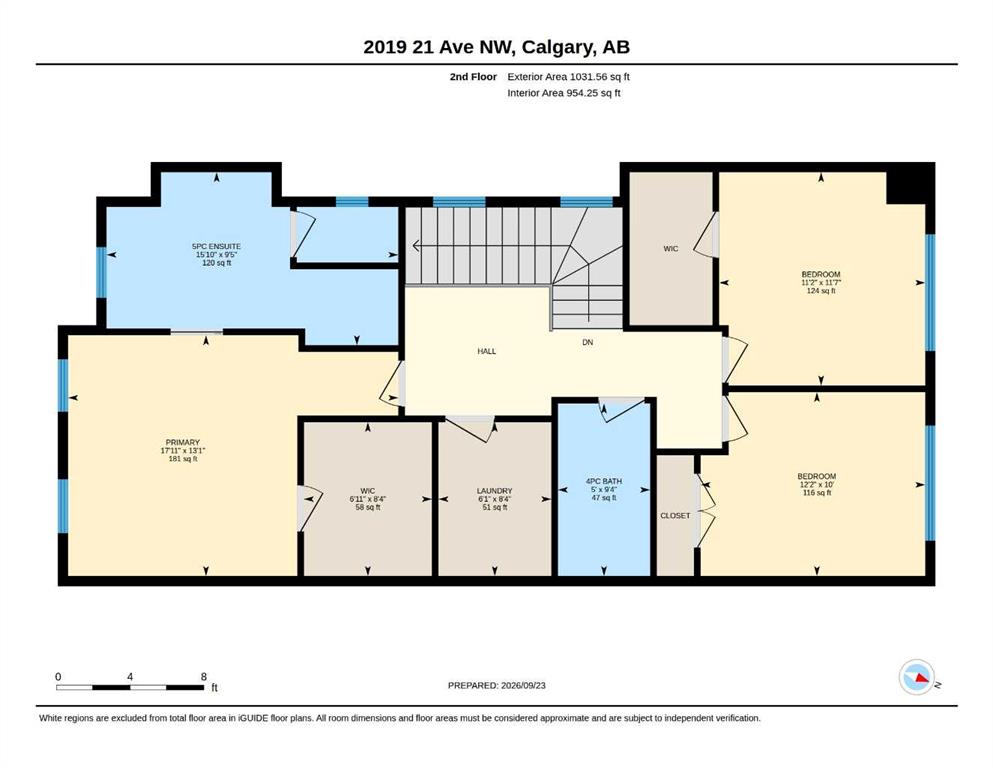
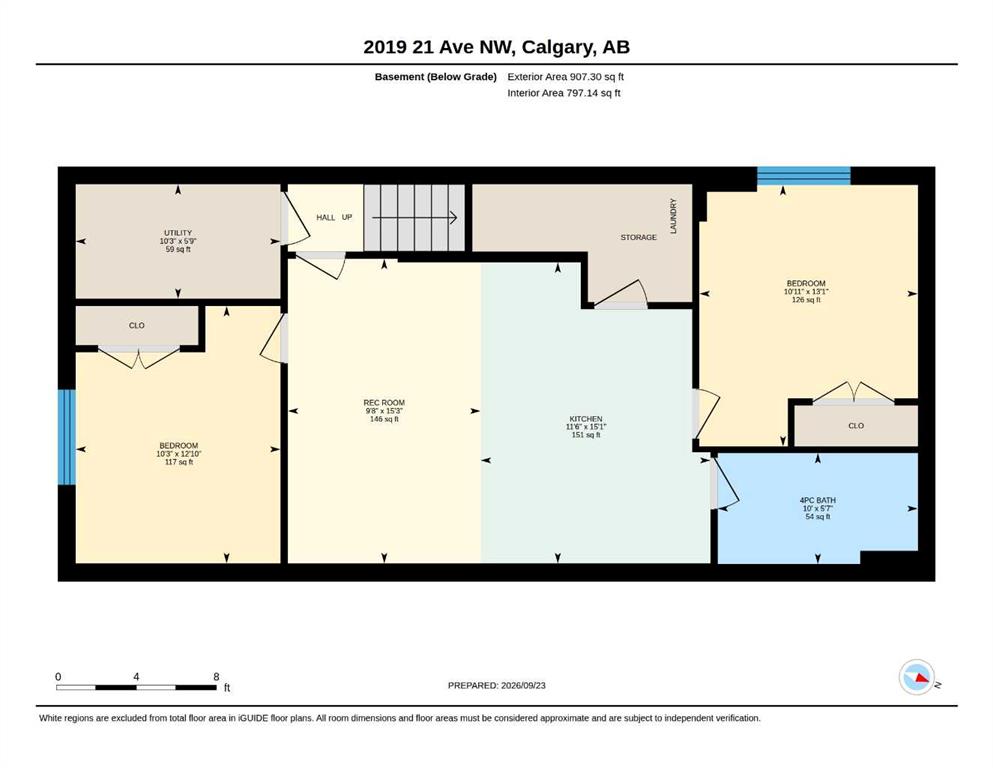
Nearly new and move-in ready, this 2025-built semi-detached home offers approximately 2,870 sq ft of finished living space, a 2-bedroom LEGAL basement suite and a location just steps from the Banff Trail LRT station. Since completion, the sellers have added central air conditioning, a steam shower and window coverings throughout. The bright, open main floor features a front office off the entry, a stunning kitchen with quartz countertops, gas cooktop, wall ovens, pantry and an oversized island, a dining area with room for a full table, and a living room anchored by an electric fireplace and custom built-ins. A mudroom and powder room complete the level. Upstairs, the primary retreat offers vaulted ceilings, a walk-in closet and a spa-inspired 5-piece ensuite with freestanding soaker tub and double vanity. Two more bedrooms, a 4-piece main bath and a full laundry room with sink round out the upper floor. The legal basement suite has its own private side entrance, full kitchen, living area, two bedrooms, 4-piece bath and separate laundry, making it an excellent mortgage helper or a comfortable space for extended family. Outside, enjoy a fenced, south-facing backyard with a deck and a double detached garage. Minutes to the University of Calgary, SAIT, Foothills Medical Centre, McMahon Stadium and downtown, this is inner-city living with built-in income potential.
Listing Information
- Prop. Type:
- Semi Detached (Half Duplex)
- Property Style:
- 2 Storey
- Status:
- Active
- City:
- Calgary
- Bedrooms:
- 5
- Full Bathrooms:
- 4
- Neighbourhood:
- Banff Trail
- Area:
- Calgary
- Province:
- Alberta
- MLS® Number:
- A2347787
- Listing Price:
- $1,099,900
General Information
- Year Built:
- 2025
- Total Square Feet:
- 1962ft2
Additional Information
- Basement Dev:
- Full
- Parking:
- Double Garage Detached
VIP-Only Information
- Sign-Up or Log-in to view full listing details:
- Sign-Up / Log In
This property is listed by Royal Lepage Solutions and provided here courtesy of
Jim Beatty.
For more information or to schedule a viewing please contact Jim Beatty.

Jim Beatty
Remax Landan Real Estate
Phone: 403-607-5801
Mobile Phone: 403-607-5801
Inquire Via Email
Remax Landan Real Estate
Phone: 403-607-5801
Mobile Phone: 403-607-5801
Inquire Via Email
The data included in this display is deemed to be reliable, but is not guaranteed to be accurate by the Calgary Real Estate Board.

ABOUT JIM BEATTY
Sound, honest advice with no pressure and a guarantee in writing is exactly what you can expect from Jim Beatty.
Buying a new home is one of the biggest investments you will make during your lifetime, so you need a realtor who will give you honest and accurate information. With over 20 years of experience selling Calgary Real Estate, realtor Jim Beatty is your source for information about home ownership and the Calgary real estate market.
Jim will put his extensive knowledge of both the resale and new home market to work for you. He reviews new Calgary MLS listings and other Calgary real estate news sources on a daily basis to keep on top of the best buys this city has to offer.
JIM WILL ALSO:
- Explain the home buying process
- Assess the value of suitable homes
- Negotiate for you
- Provide home sale statistics
- Ensure you understand your legal obligations to the seller

JIM BEATTY
RE/MAX Landan Real Estate
#102, 279 Midpark Way SE
Calgary, Alberta T2X 1M2
- 403-607-5801
- 403-256-3888