Listing Details
For more information on this listing or other please contact me.
Data was last updated 2026-09-24 at 09:50:08 GMT
227 Bayview Street SW Airdrie, Alberta
$620,000

MLS®: A2347651
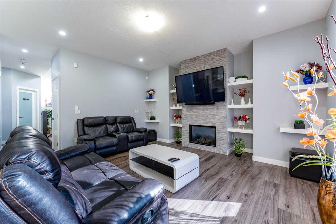
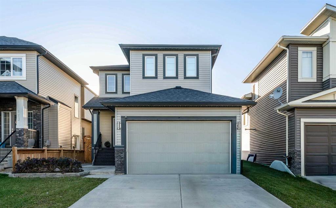
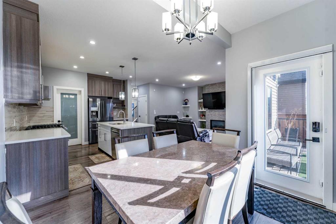
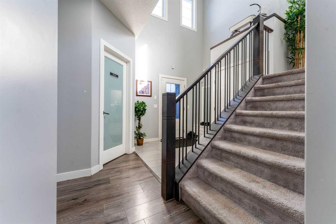
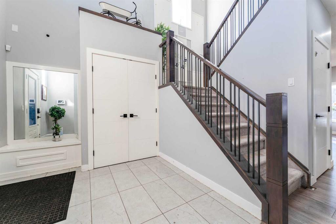
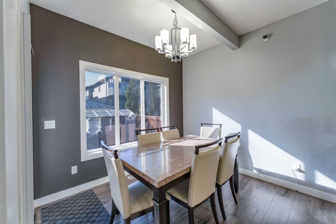
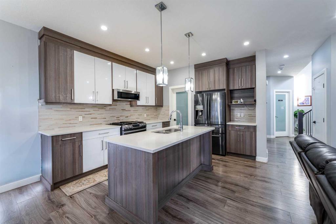
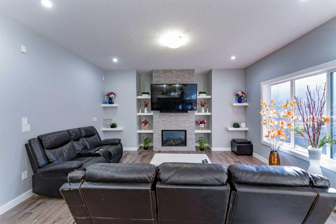
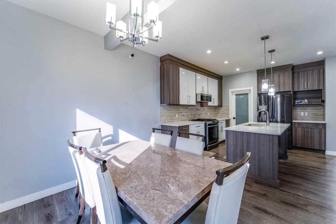
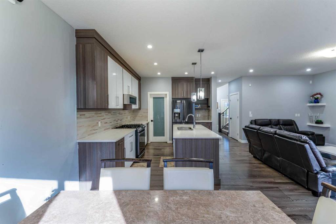
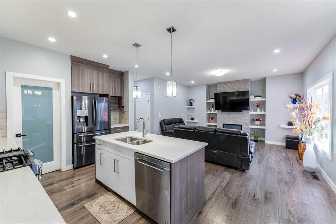
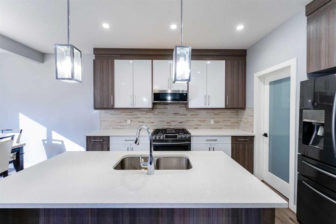
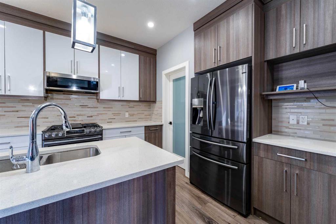
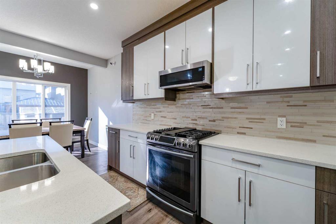
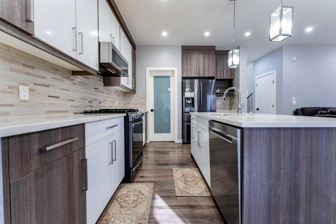
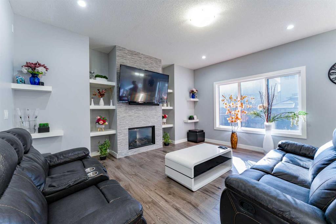
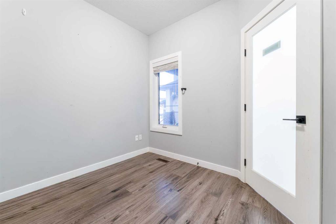
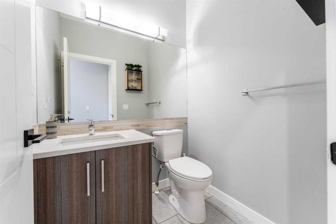
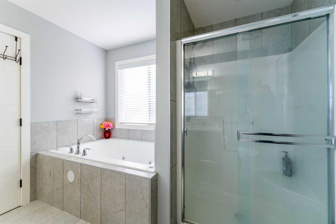
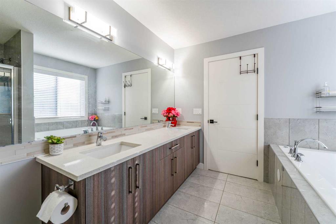
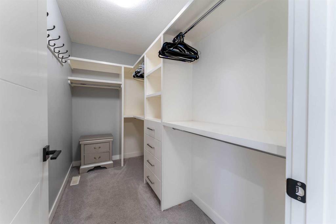
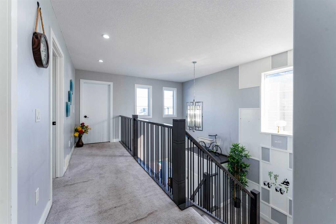
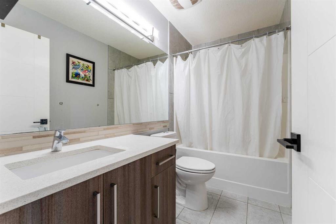
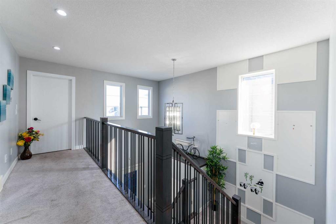
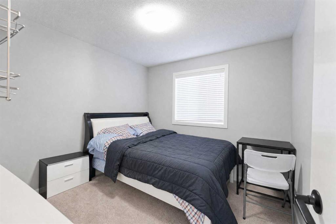
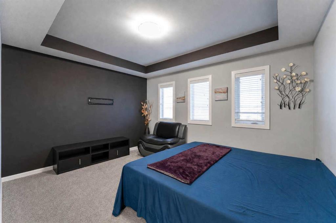
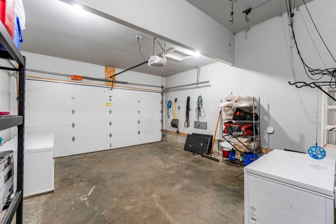
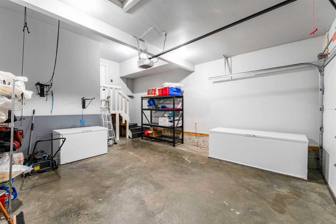
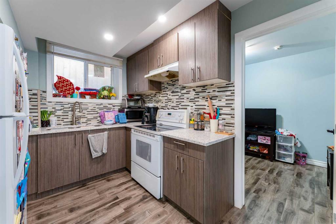
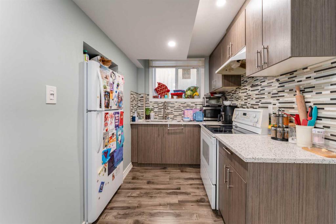
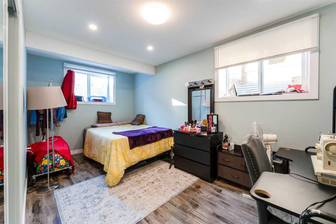
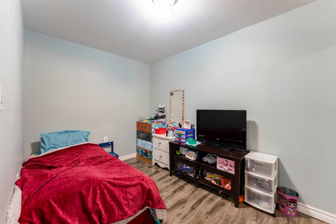
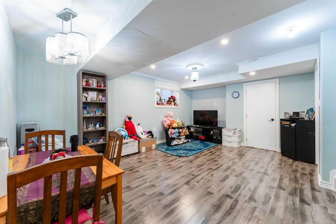
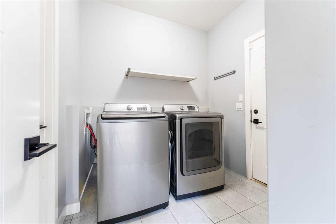
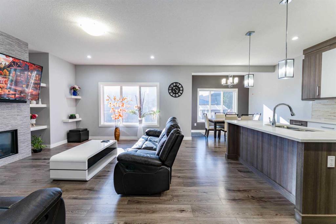
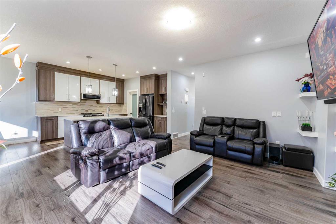
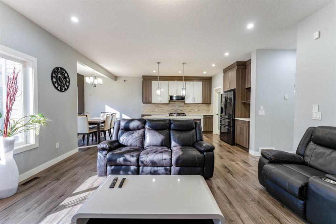
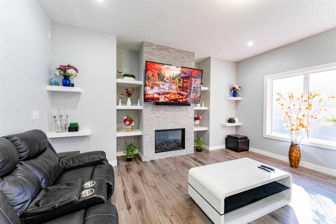
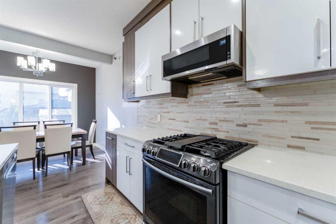
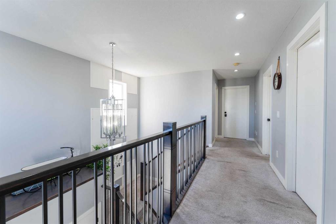
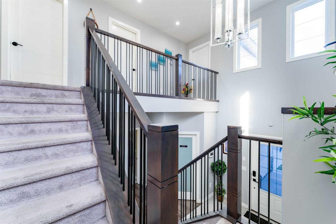
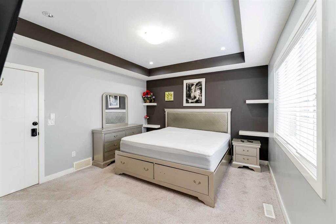
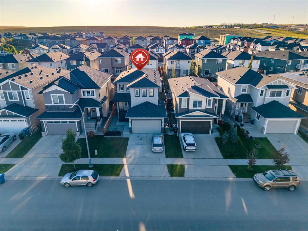
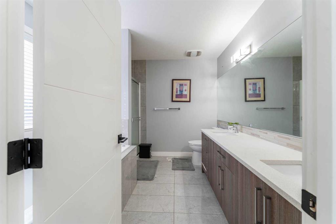
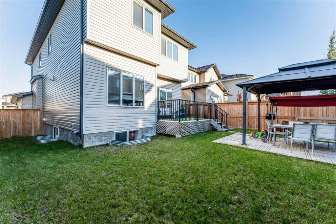
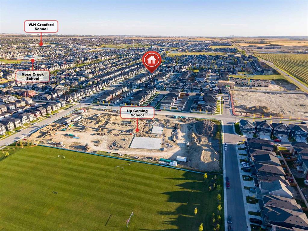
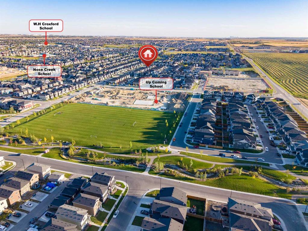
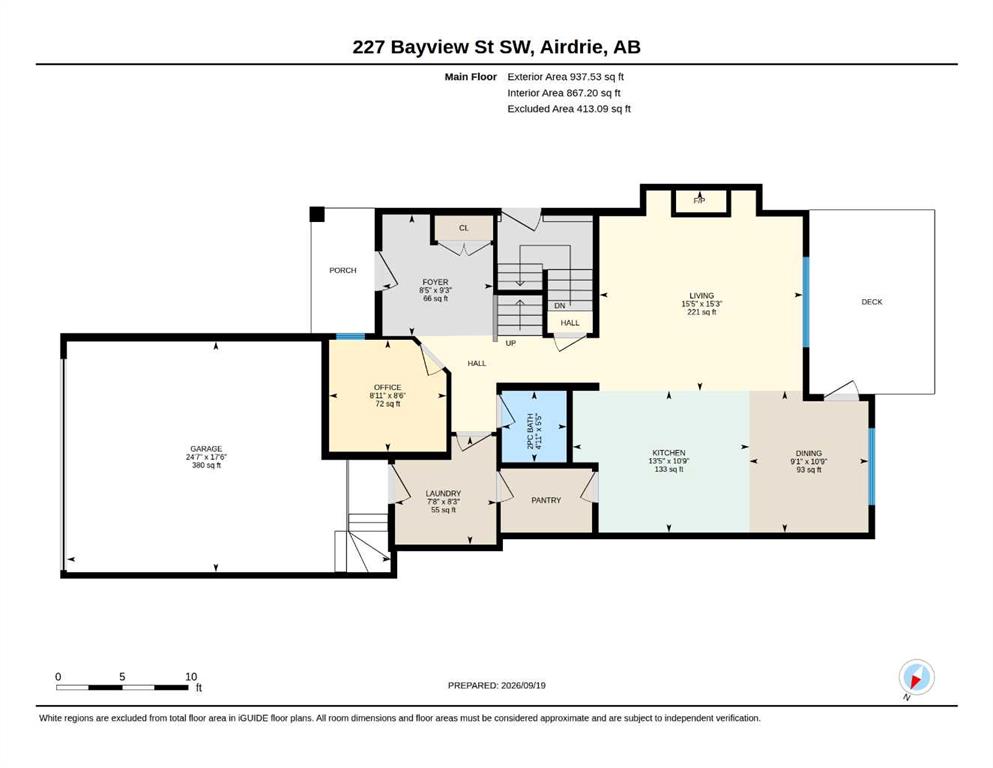
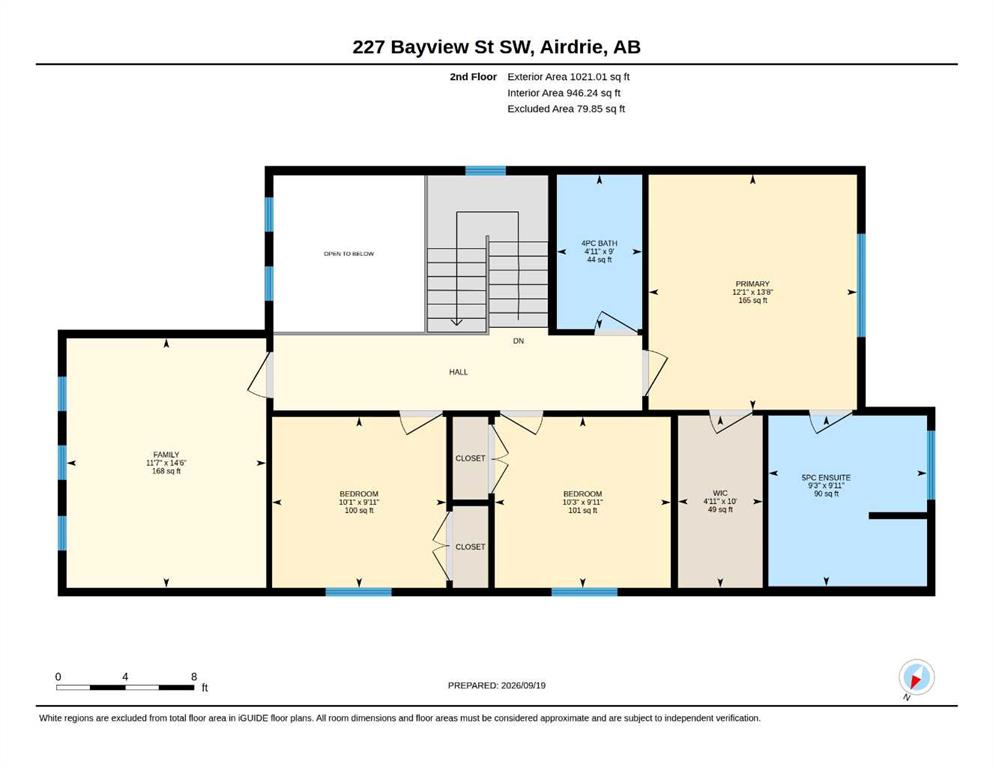
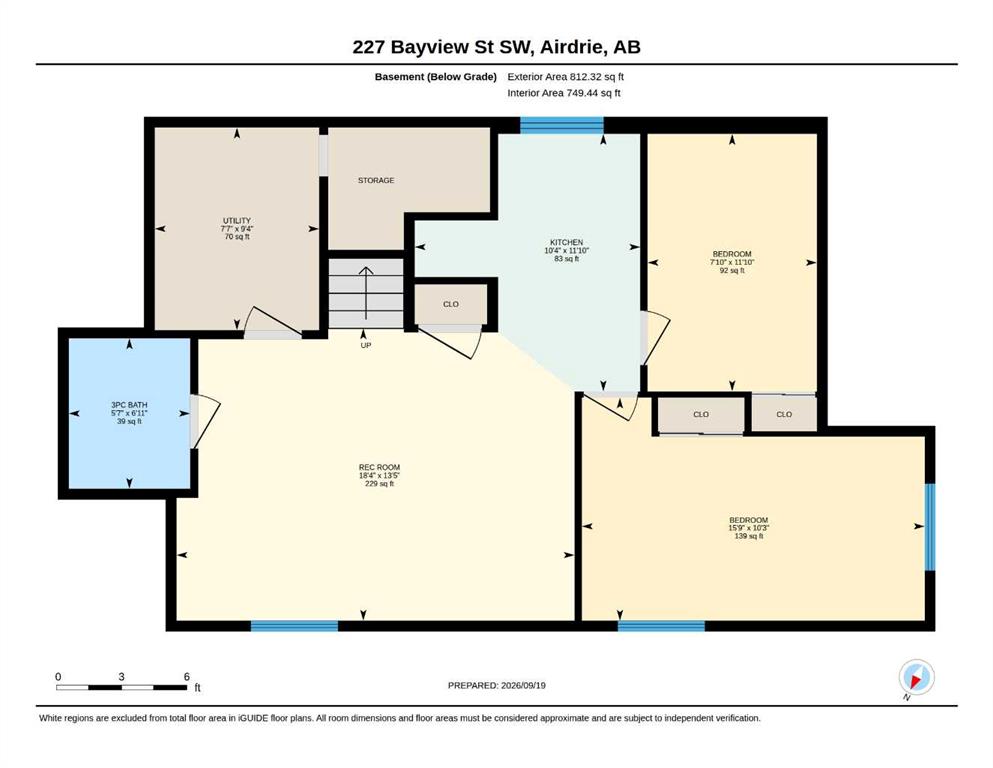
Welcome to this beautifully upgraded two-storey home, built in 2017 and designed with room to live, gather and grow. From the moment you step inside, the laminate flooring and inviting layout set the tone for a home that balances style with everyday comfort. At the heart of the main floor is a spacious kitchen featuring upgraded appliances, a gas range and a walk-through pantry that makes groceries easy to put away. The generous living room offers plenty of space to relax or entertain, while the main-floor office space is perfect for those work-from-home days. When the weather is warm, head out to the deck, complete with a BBQ gas line, and enjoy the fully fenced and landscaped yard. A patio screen door adds a welcome breeze on summer days. Upstairs, a custom feature wall adds character as you make your way to the large bonus room, currently used as a bedroom - a flexible space for movie nights, a play area or a second lounge. Two additional bedrooms, each with built-in closet shelving, share a four-piece bathroom. The spacious primary bedroom offers a walk-in closet and a luxurious five-piece ensuite, giving you a comfortable place to unwind at the end of the day. The basement has a separate entrance and includes a bedroom, den, laundry and full bathroom. **The basement suite is illegal.** This level offers valuable additional space for a variety of household needs. Enjoy a location close to shopping and everyday amenities, with wide neighbourhood streets and a brand-new school being built just steps away. With its upgrades, versatile layout and convenient setting, this is a home you?ll want to see in person. This property needs new carpets and painting, and the asking price reflects that; it is sold as-is. Most furnitures is included in the sale- ask the listing agent for details. Contact your REALTOR® to book a showing today.
Listing Information
- Prop. Type:
- Detached
- Property Style:
- 2 Storey
- Status:
- Active
- City:
- Airdrie
- Bedrooms:
- 5
- Full Bathrooms:
- 4
- Neighbourhood:
- Bayview
- Area:
- Airdrie
- Province:
- Alberta
- MLS® Number:
- A2347651
- Listing Price:
- $620,000
General Information
- Year Built:
- 2017
- Total Square Feet:
- 1959ft2
Additional Information
- Basement Dev:
- Full
- Parking:
- Double Garage Attached
VIP-Only Information
- Sign-Up or Log-in to view full listing details:
- Sign-Up / Log In
This property is listed by Regent Pointe Realty and provided here courtesy of
Jim Beatty.
For more information or to schedule a viewing please contact Jim Beatty.

Jim Beatty
Remax Landan Real Estate
Phone: 403-607-5801
Mobile Phone: 403-607-5801
Inquire Via Email
Remax Landan Real Estate
Phone: 403-607-5801
Mobile Phone: 403-607-5801
Inquire Via Email
The data included in this display is deemed to be reliable, but is not guaranteed to be accurate by the Calgary Real Estate Board.

ABOUT JIM BEATTY
Sound, honest advice with no pressure and a guarantee in writing is exactly what you can expect from Jim Beatty.
Buying a new home is one of the biggest investments you will make during your lifetime, so you need a realtor who will give you honest and accurate information. With over 20 years of experience selling Calgary Real Estate, realtor Jim Beatty is your source for information about home ownership and the Calgary real estate market.
Jim will put his extensive knowledge of both the resale and new home market to work for you. He reviews new Calgary MLS listings and other Calgary real estate news sources on a daily basis to keep on top of the best buys this city has to offer.
JIM WILL ALSO:
- Explain the home buying process
- Assess the value of suitable homes
- Negotiate for you
- Provide home sale statistics
- Ensure you understand your legal obligations to the seller

JIM BEATTY
RE/MAX Landan Real Estate
#102, 279 Midpark Way SE
Calgary, Alberta T2X 1M2
- 403-607-5801
- 403-256-3888