Listing Details
For more information on this listing or other please contact me.
Data was last updated 2026-11-14 at 16:45:05 GMT
207, 830 78 Street SW Calgary, Alberta
$687,900

MLS®: A2329203
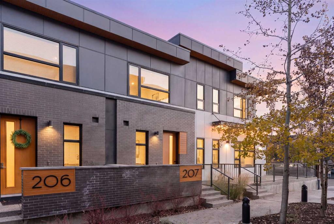
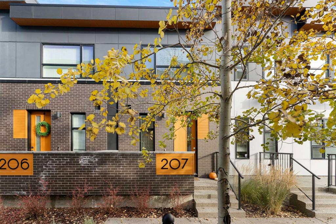
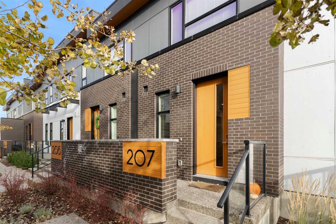
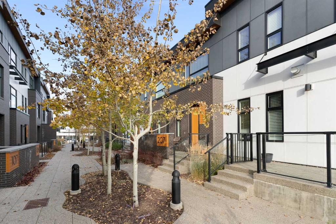
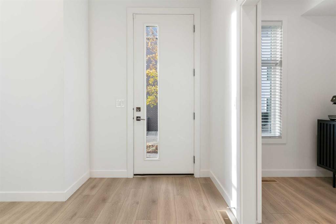
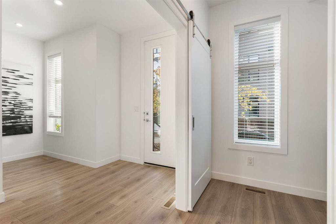
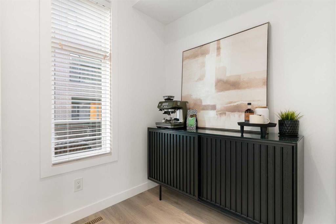
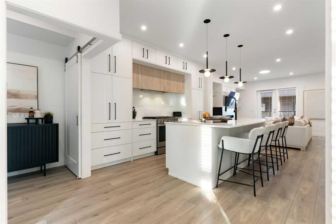
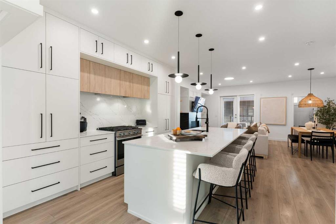
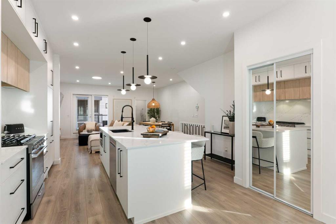
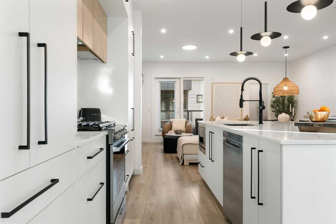
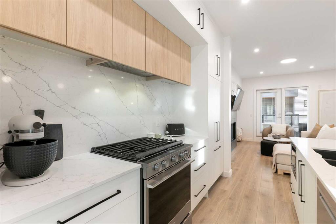
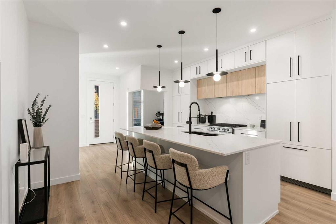
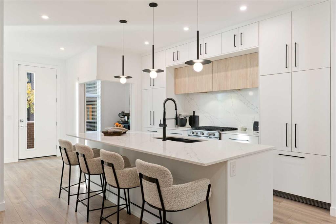
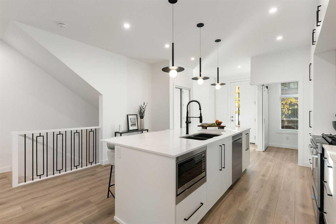
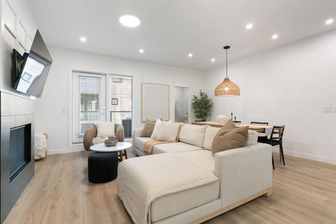
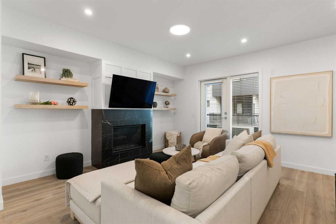
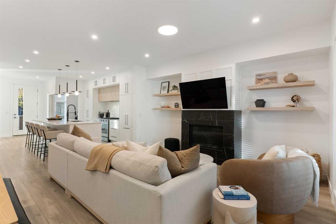
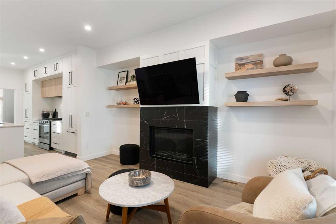
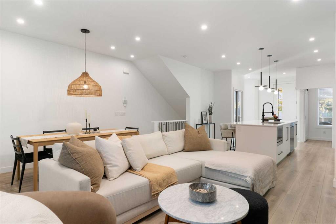
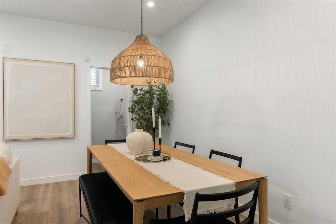
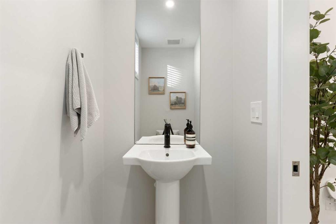
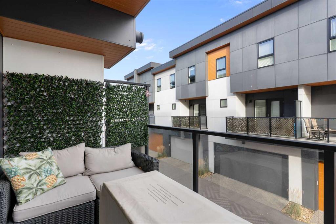
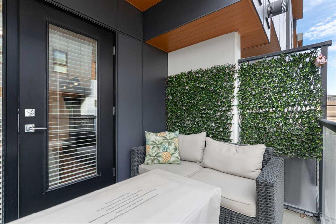
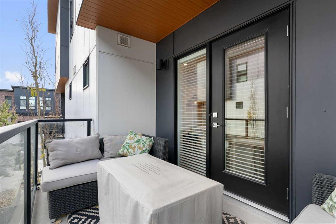
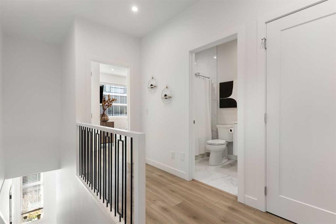
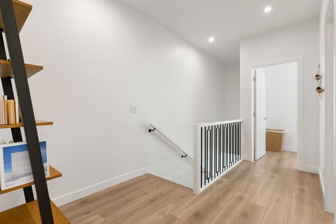
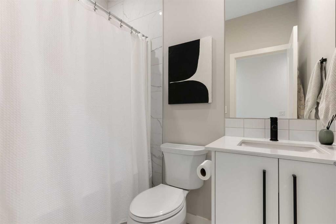
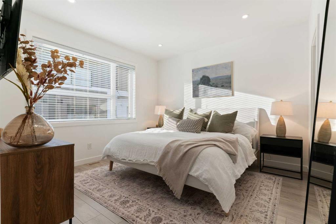
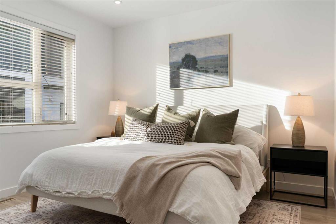
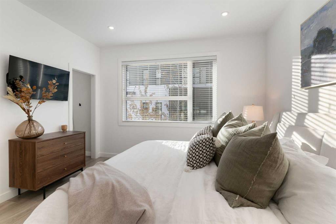
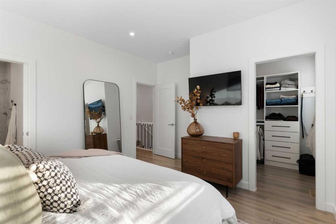
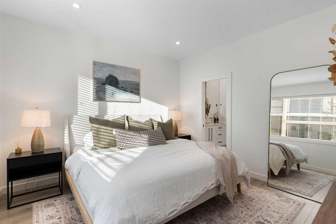
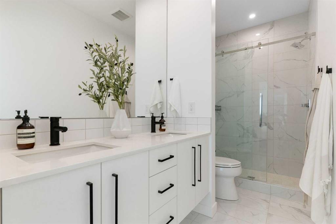
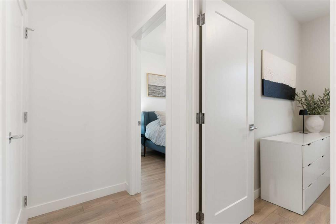
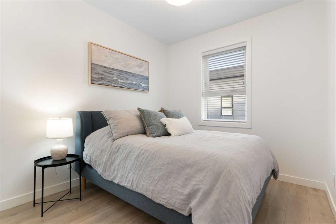
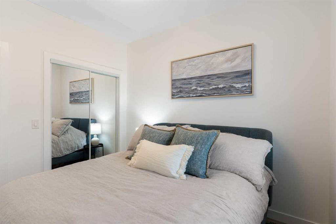
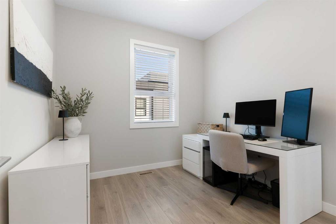
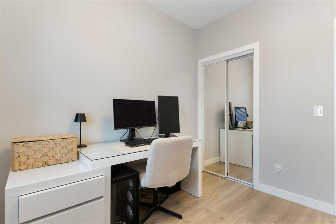
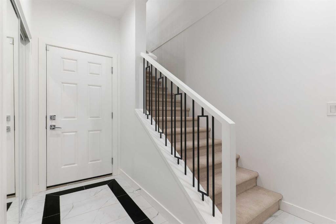
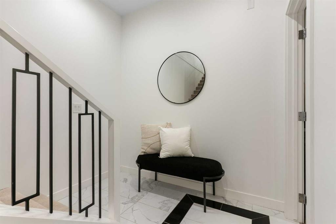
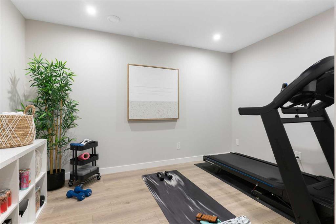
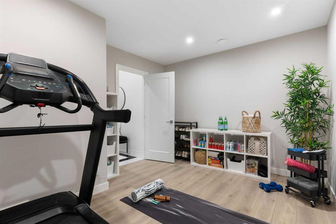
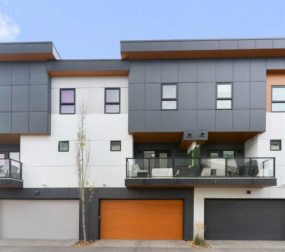
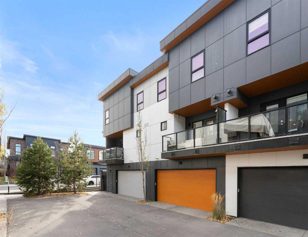
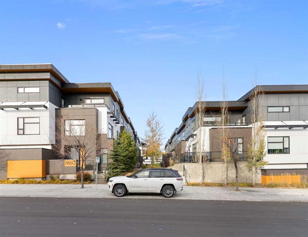
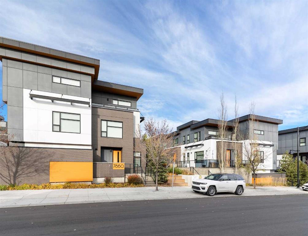
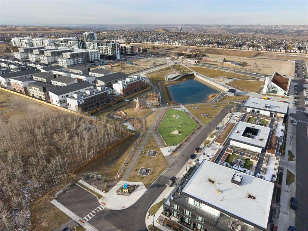

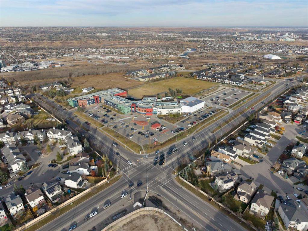
Tucked into a beautifully landscaped courtyard in West Springs, this exceptionally well-kept 3-bedroom, 2.5-bath townhome offers a quieter, more residential feel than your typical townhome. Set away from the street and approached by a private pathway surrounded by mature landscaping, the setting feels private on arrival. Inside, 9-foot ceilings, wide-plank flooring and a warm modern palette create a clean, cohesive feel. The open kitchen, dining and living areas flow naturally together, with a large quartz island, gas range, integrated panelled refrigerator, built-in microwave, full-height two-tone cabinetry, polished stone backsplash and warm wood accents. A gas fireplace with custom floating shelves anchors the living room, while black hardware and upgraded lighting add a contemporary finish. A flexible main-floor nook works beautifully as a coffee bar, compact office or entertaining space, and the covered balcony with gas line extends the living area outdoors. Upstairs, the primary retreat features a walk-in closet and private ensuite with dual sinks and floating cabinetry. Two additional bedrooms, a full bathroom and upper-floor laundry complete the level. The finished lower-level flex room is ideal for a gym, office or hobby space, with direct access to the insulated, heated double attached garage. Central A/C adds year-round comfort. Just steps from West District, Radio Park, pathways, cafés, restaurants, fitness studios and shopping, with quick access to Bow Trail, Stoney Trail and downtown, this home combines thoughtful design, everyday convenience and a setting that is hard to replicate.
Listing Information
- Prop. Type:
- Row/Townhouse
- Property Style:
- 2 Storey
- Status:
- Active
- Condo/HOA Fee:
- $348.09
- City:
- Calgary
- Bedrooms:
- 3
- Full Bathrooms:
- 3
- Neighbourhood:
- West Springs
- Area:
- Calgary
- Province:
- Alberta
- MLS® Number:
- A2329203
- Listing Price:
- $687,900
General Information
- Year Built:
- 2019
- Total Square Feet:
- 1508ft2
Additional Information
- Basement Dev:
- Full
- Parking:
- Double Garage Attached, Heated Garage, Insulated
Other Information
- Site Influences:
- Visitor Parking
VIP-Only Information
- Sign-Up or Log-in to view full listing details:
- Sign-Up / Log In
This property is listed by RE/MAX Complete Realty and provided here courtesy of
Jim Beatty.
For more information or to schedule a viewing please contact Jim Beatty.

Jim Beatty
Remax Landan Real Estate
Phone: 403-607-5801
Mobile Phone: 403-607-5801
Inquire Via Email
Remax Landan Real Estate
Phone: 403-607-5801
Mobile Phone: 403-607-5801
Inquire Via Email
The data included in this display is deemed to be reliable, but is not guaranteed to be accurate by the Calgary Real Estate Board.

ABOUT JIM BEATTY
Sound, honest advice with no pressure and a guarantee in writing is exactly what you can expect from Jim Beatty.
Buying a new home is one of the biggest investments you will make during your lifetime, so you need a realtor who will give you honest and accurate information. With over 20 years of experience selling Calgary Real Estate, realtor Jim Beatty is your source for information about home ownership and the Calgary real estate market.
Jim will put his extensive knowledge of both the resale and new home market to work for you. He reviews new Calgary MLS listings and other Calgary real estate news sources on a daily basis to keep on top of the best buys this city has to offer.
JIM WILL ALSO:
- Explain the home buying process
- Assess the value of suitable homes
- Negotiate for you
- Provide home sale statistics
- Ensure you understand your legal obligations to the seller

JIM BEATTY
RE/MAX Landan Real Estate
#102, 279 Midpark Way SE
Calgary, Alberta T2X 1M2
- 403-607-5801
- 403-256-3888