Data was last updated 2026-10-18 at 11:20:05 GMT
$739,900
1934 Broadview Road NW Calgary, Alberta
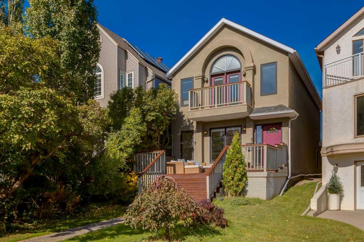
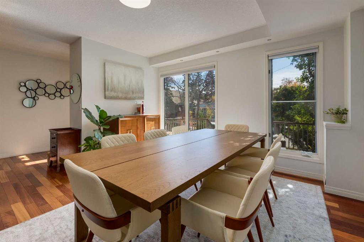
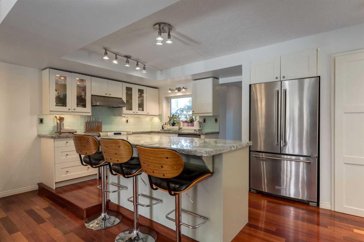
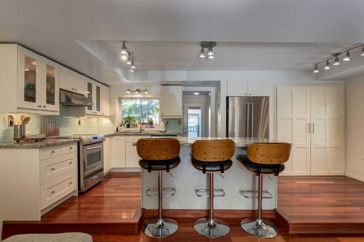
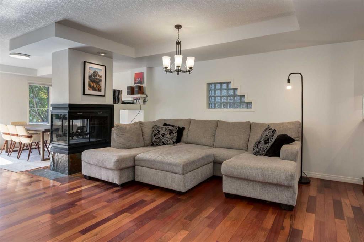
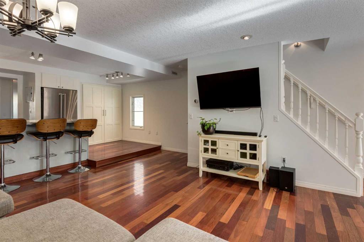
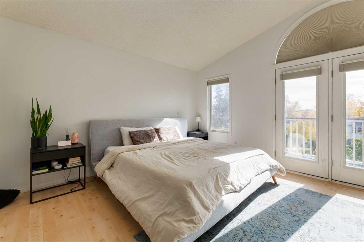
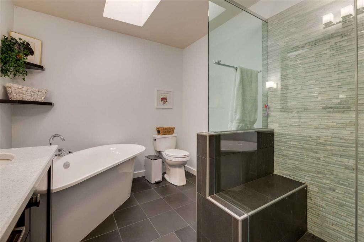
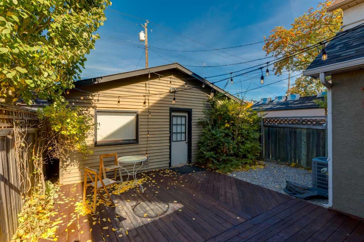
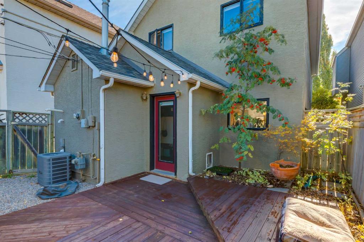
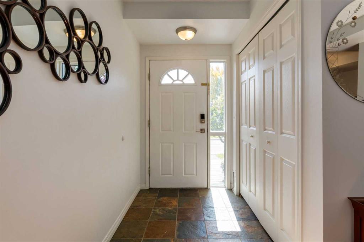
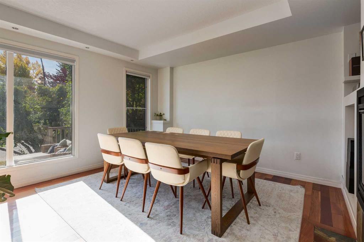
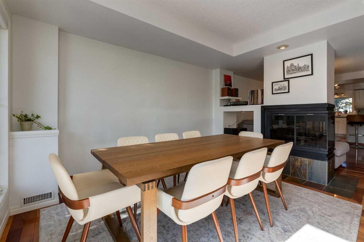
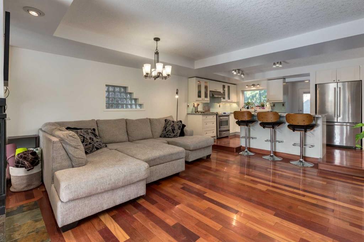
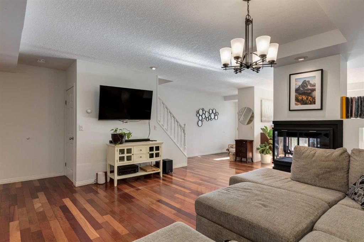
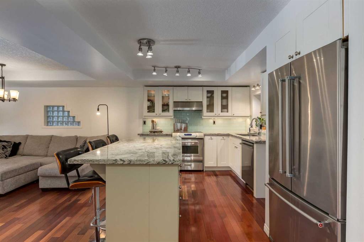
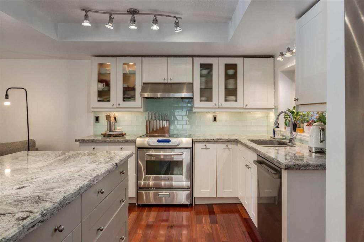
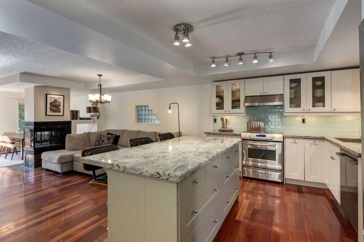
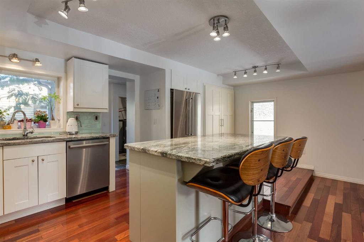
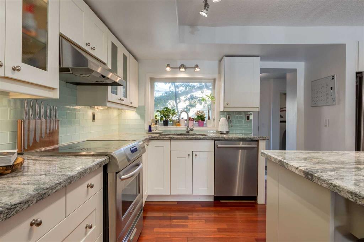
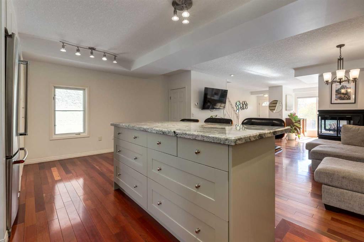
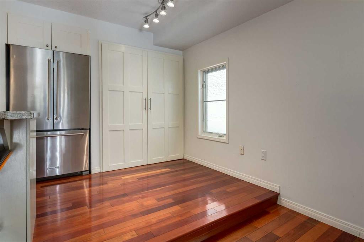
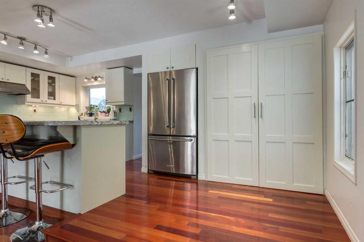
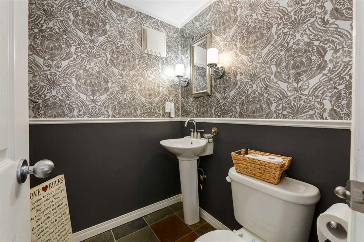
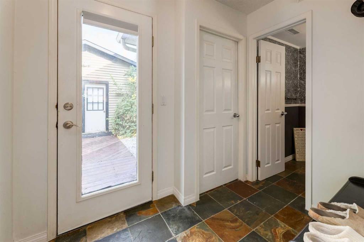
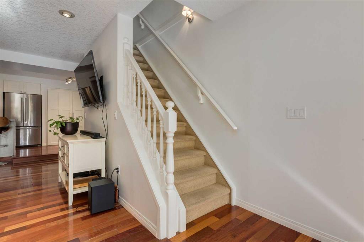
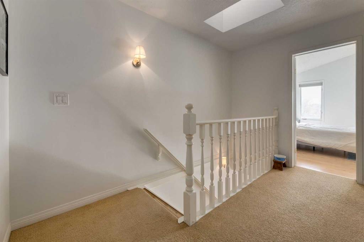
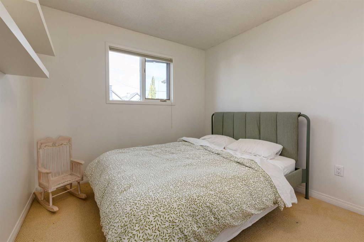
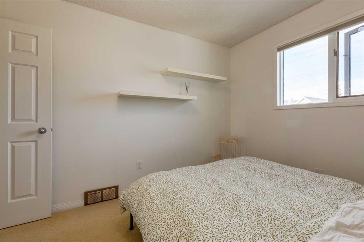
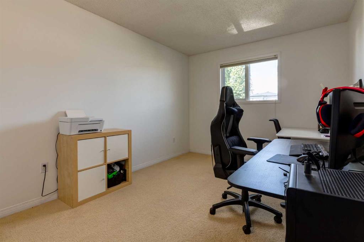
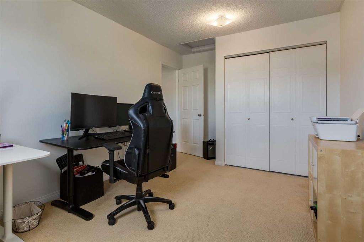
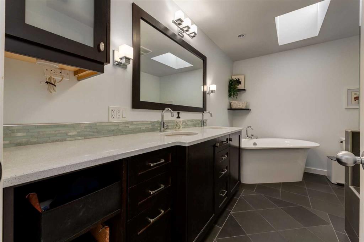
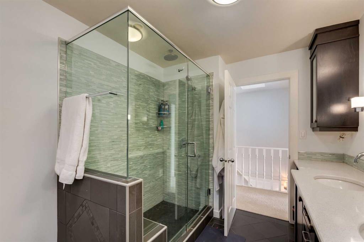
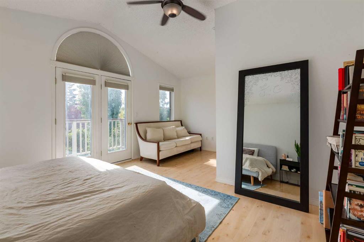
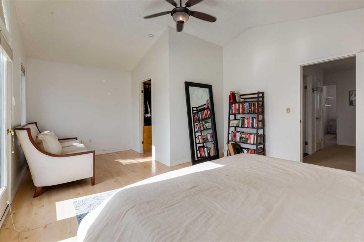
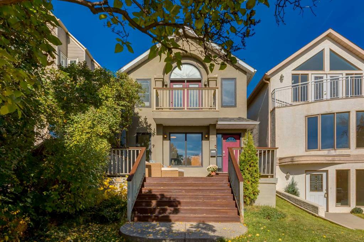
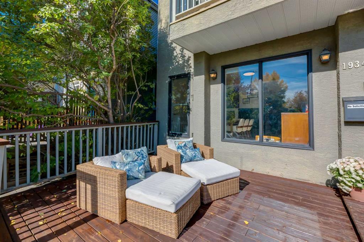
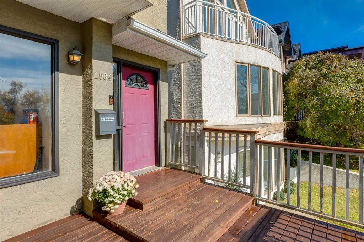
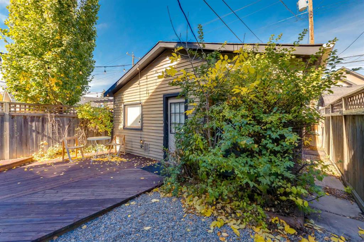
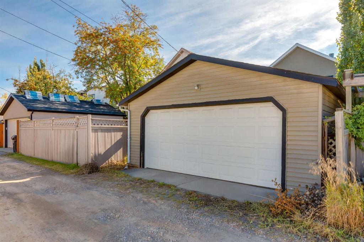
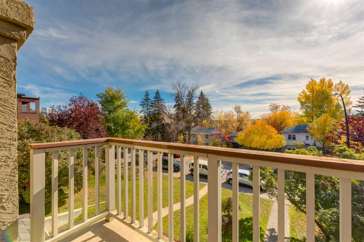
Welcome to your perfect inner-city sanctuary. Delivering incredible curb appeal, this home welcomes you with an expansive front yard and a sun-drenched, south-facing front deck. Step inside to a bright, open-concept main floor, with a 3-sided wood-burning fireplace dividing the spacious dining and family rooms. The beautifully updated kitchen features sleek granite countertops, stainless steel appliances, and a large centre island. A convenient 2-piece powder room and practical mudroom complete the main level. Outside, your low-maintenance backyard features a full deck, ideal for summer BBQs, and leads to a large double garage. Upstairs, you'll discover three generously sized bedrooms and a luxurious 5-piece bathroom complete with a custom shower, skylight, dual sinks, and a relaxing soaker tub. The primary retreat features soaring vaulted ceilings, a large walk-in closet, and a private balcony for your morning coffee. All this in an unbeatable location steps from the Bow River Pathway, Kensington restaurants and shops, and the downtown core.
Listing Information
- Prop. Type:
- Detached
- Property Style:
- 2 Storey
- Status:
- Active
- City:
- Calgary
- Bedrooms:
- 3
- Full Bathrooms:
- 2
- Neighbourhood:
- West Hillhurst
- Area:
- Calgary
- Province:
- Alberta
- MLS® Number:
- A2350420
- Listing Price:
- $739,900
General Information
- Year Built:
- 1910
- Total Square Feet:
- 1761ft2
Additional Information
- Basement Dev:
- Crawl Space
- Parking:
- Double Garage Detached
VIP-Only Information
- Sign-Up or Log-in to view full listing details:
- Sign-Up / Log In
Image Gallery
Location

Jim Beatty
Remax Landan Real Estate
#102,279 Midpark Way SE, Calgary, Alberta
Office: 403-607-5801
Mobile: 403-607-5801
Fax: 403-366-6414
Remax Landan Real Estate
#102,279 Midpark Way SE, Calgary, Alberta
Office: 403-607-5801
Mobile: 403-607-5801
Fax: 403-366-6414
The data included in this display is deemed to be reliable, but is not guaranteed to be accurate by the Calgary Real Estate Board.